Solutions · Architecture & Construction

Architectural Visualization & AEC

Frame Sixty is a US-based studio providing architectural visualization for architects, developers, and contractors. We produce photoreal 3D renderings and animations, then carry the same model into real-time: interactive walkthroughs in the browser, true-scale design review on Apple Vision Pro and Meta Quest, and augmented reality that puts the BIM model on the construction site. Our team has shipped 100+ apps with more than 10 million downloads.

100+ apps shipped·10M+ downloads·Unreal Engine 5 pipeline

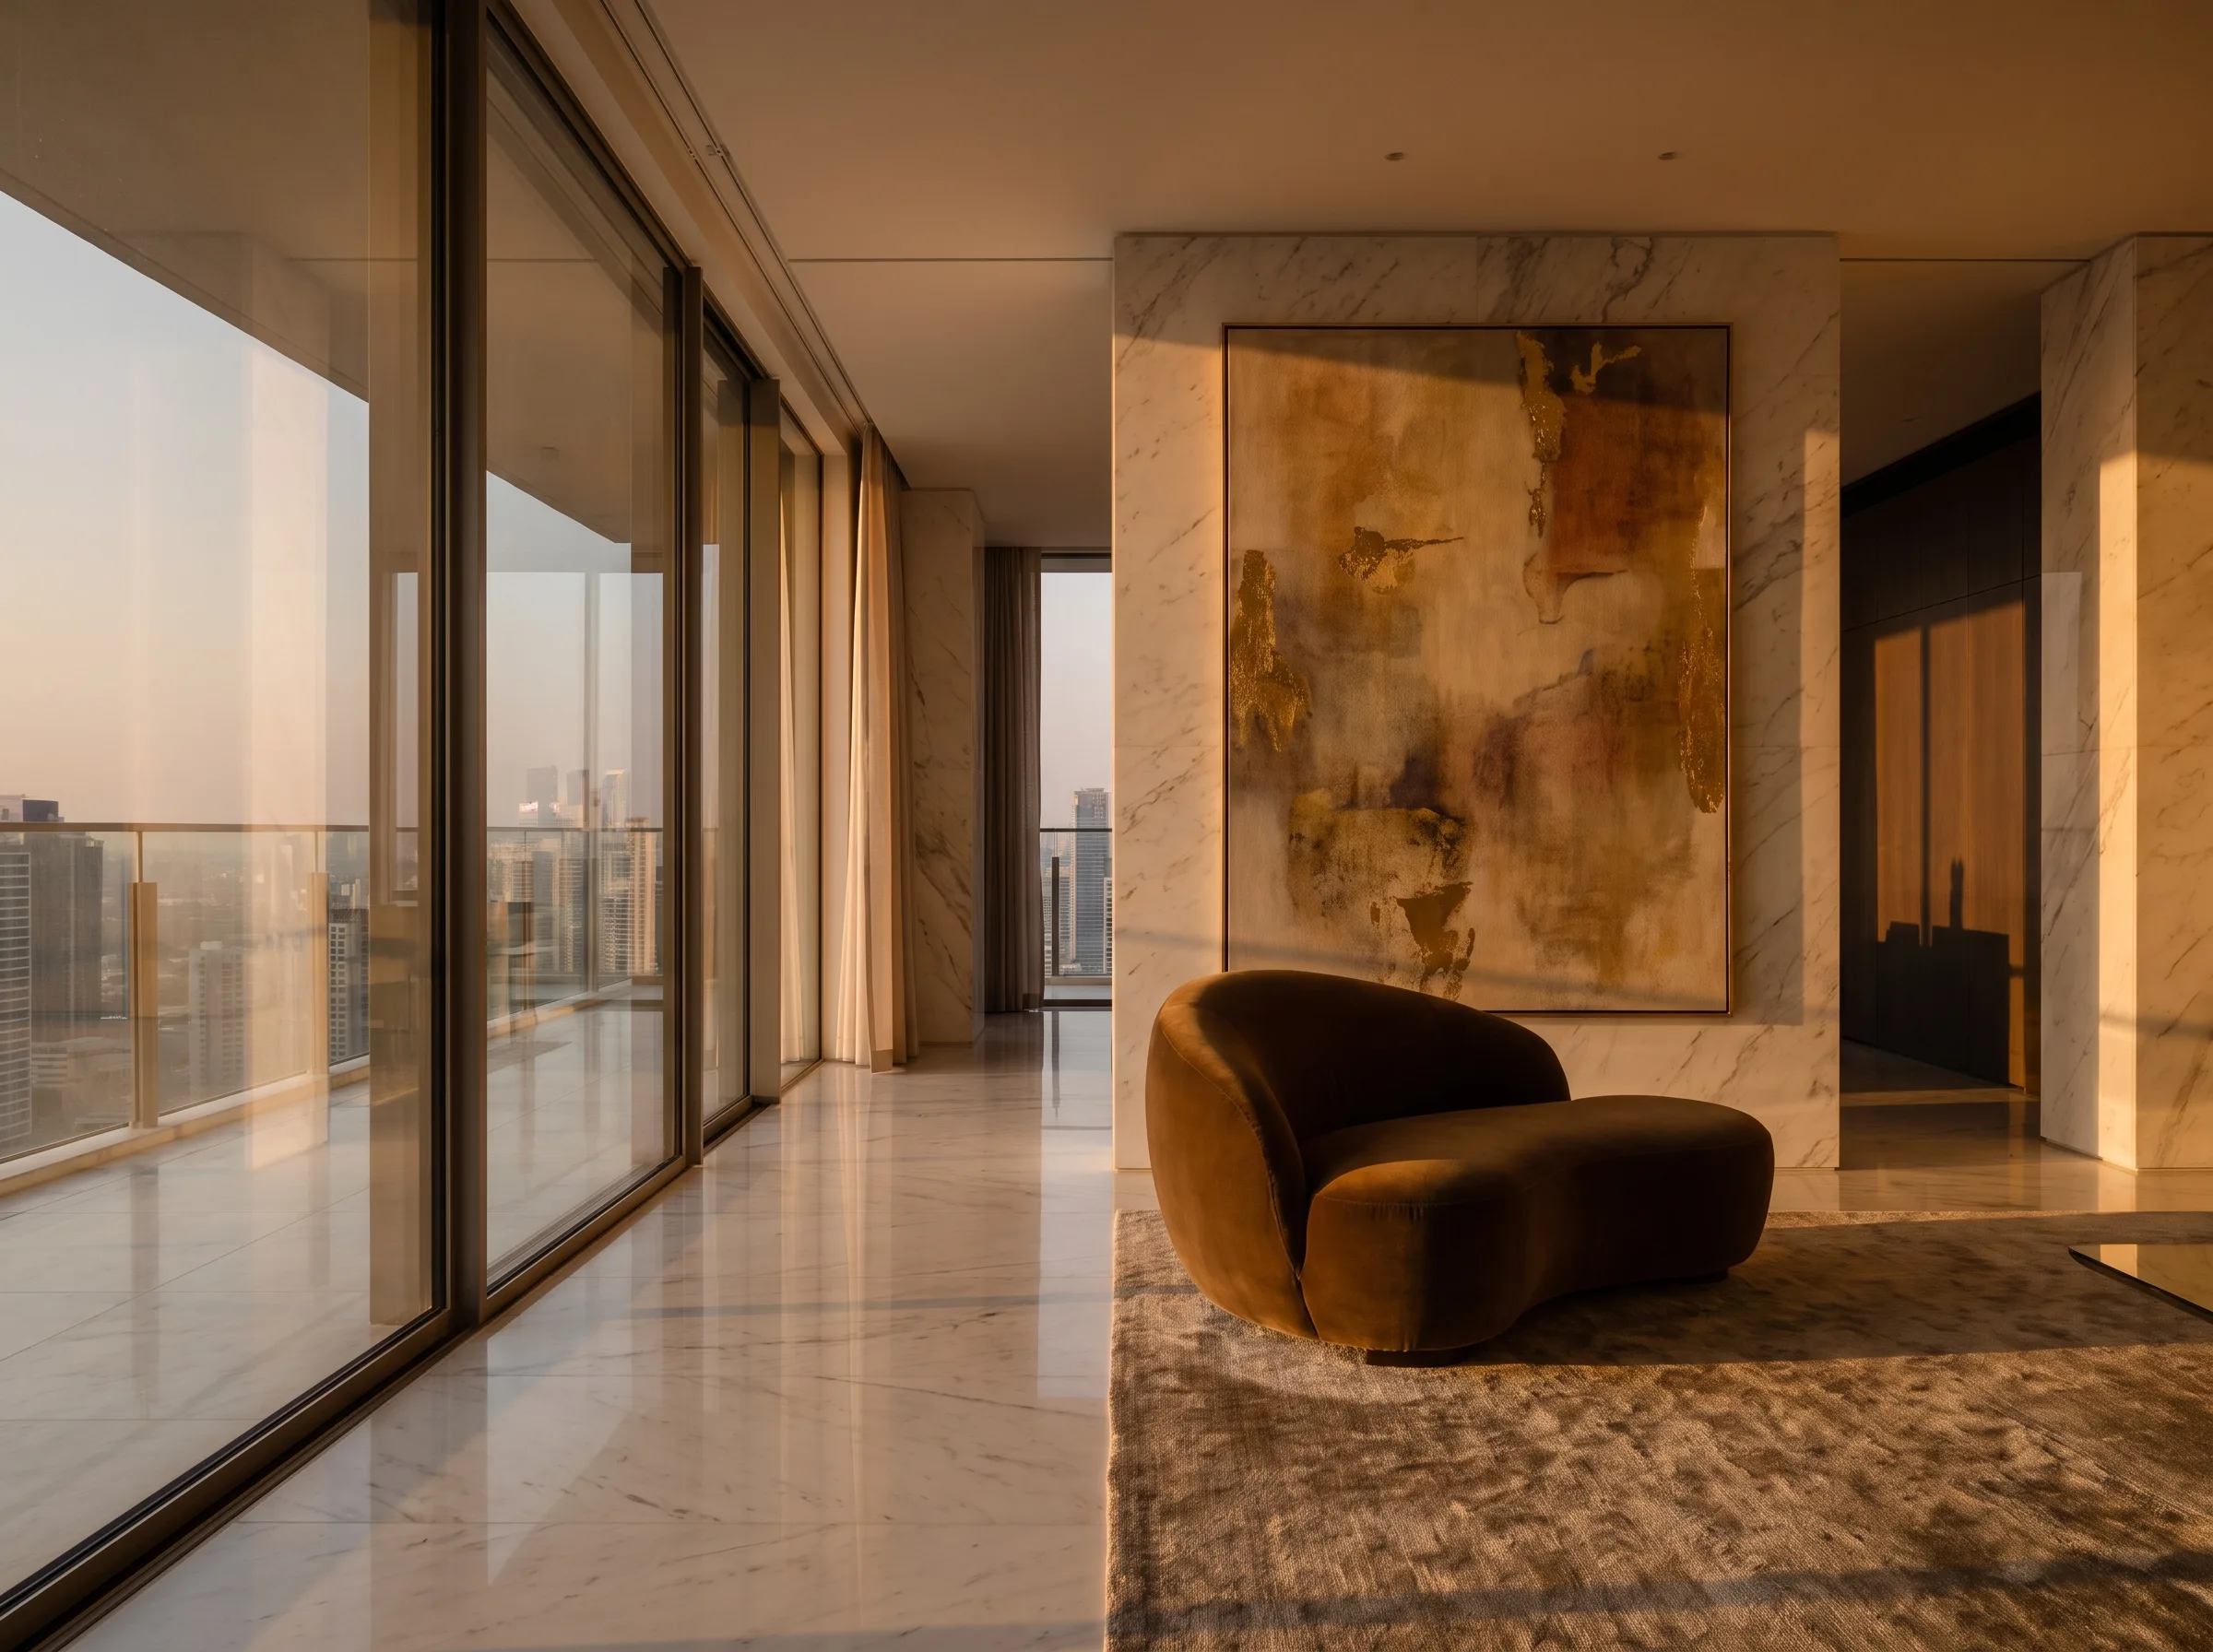
Architectural visualization of a penthouse interior — photoreal render with late sun raking across marble, glass, and a velvet lounge chair
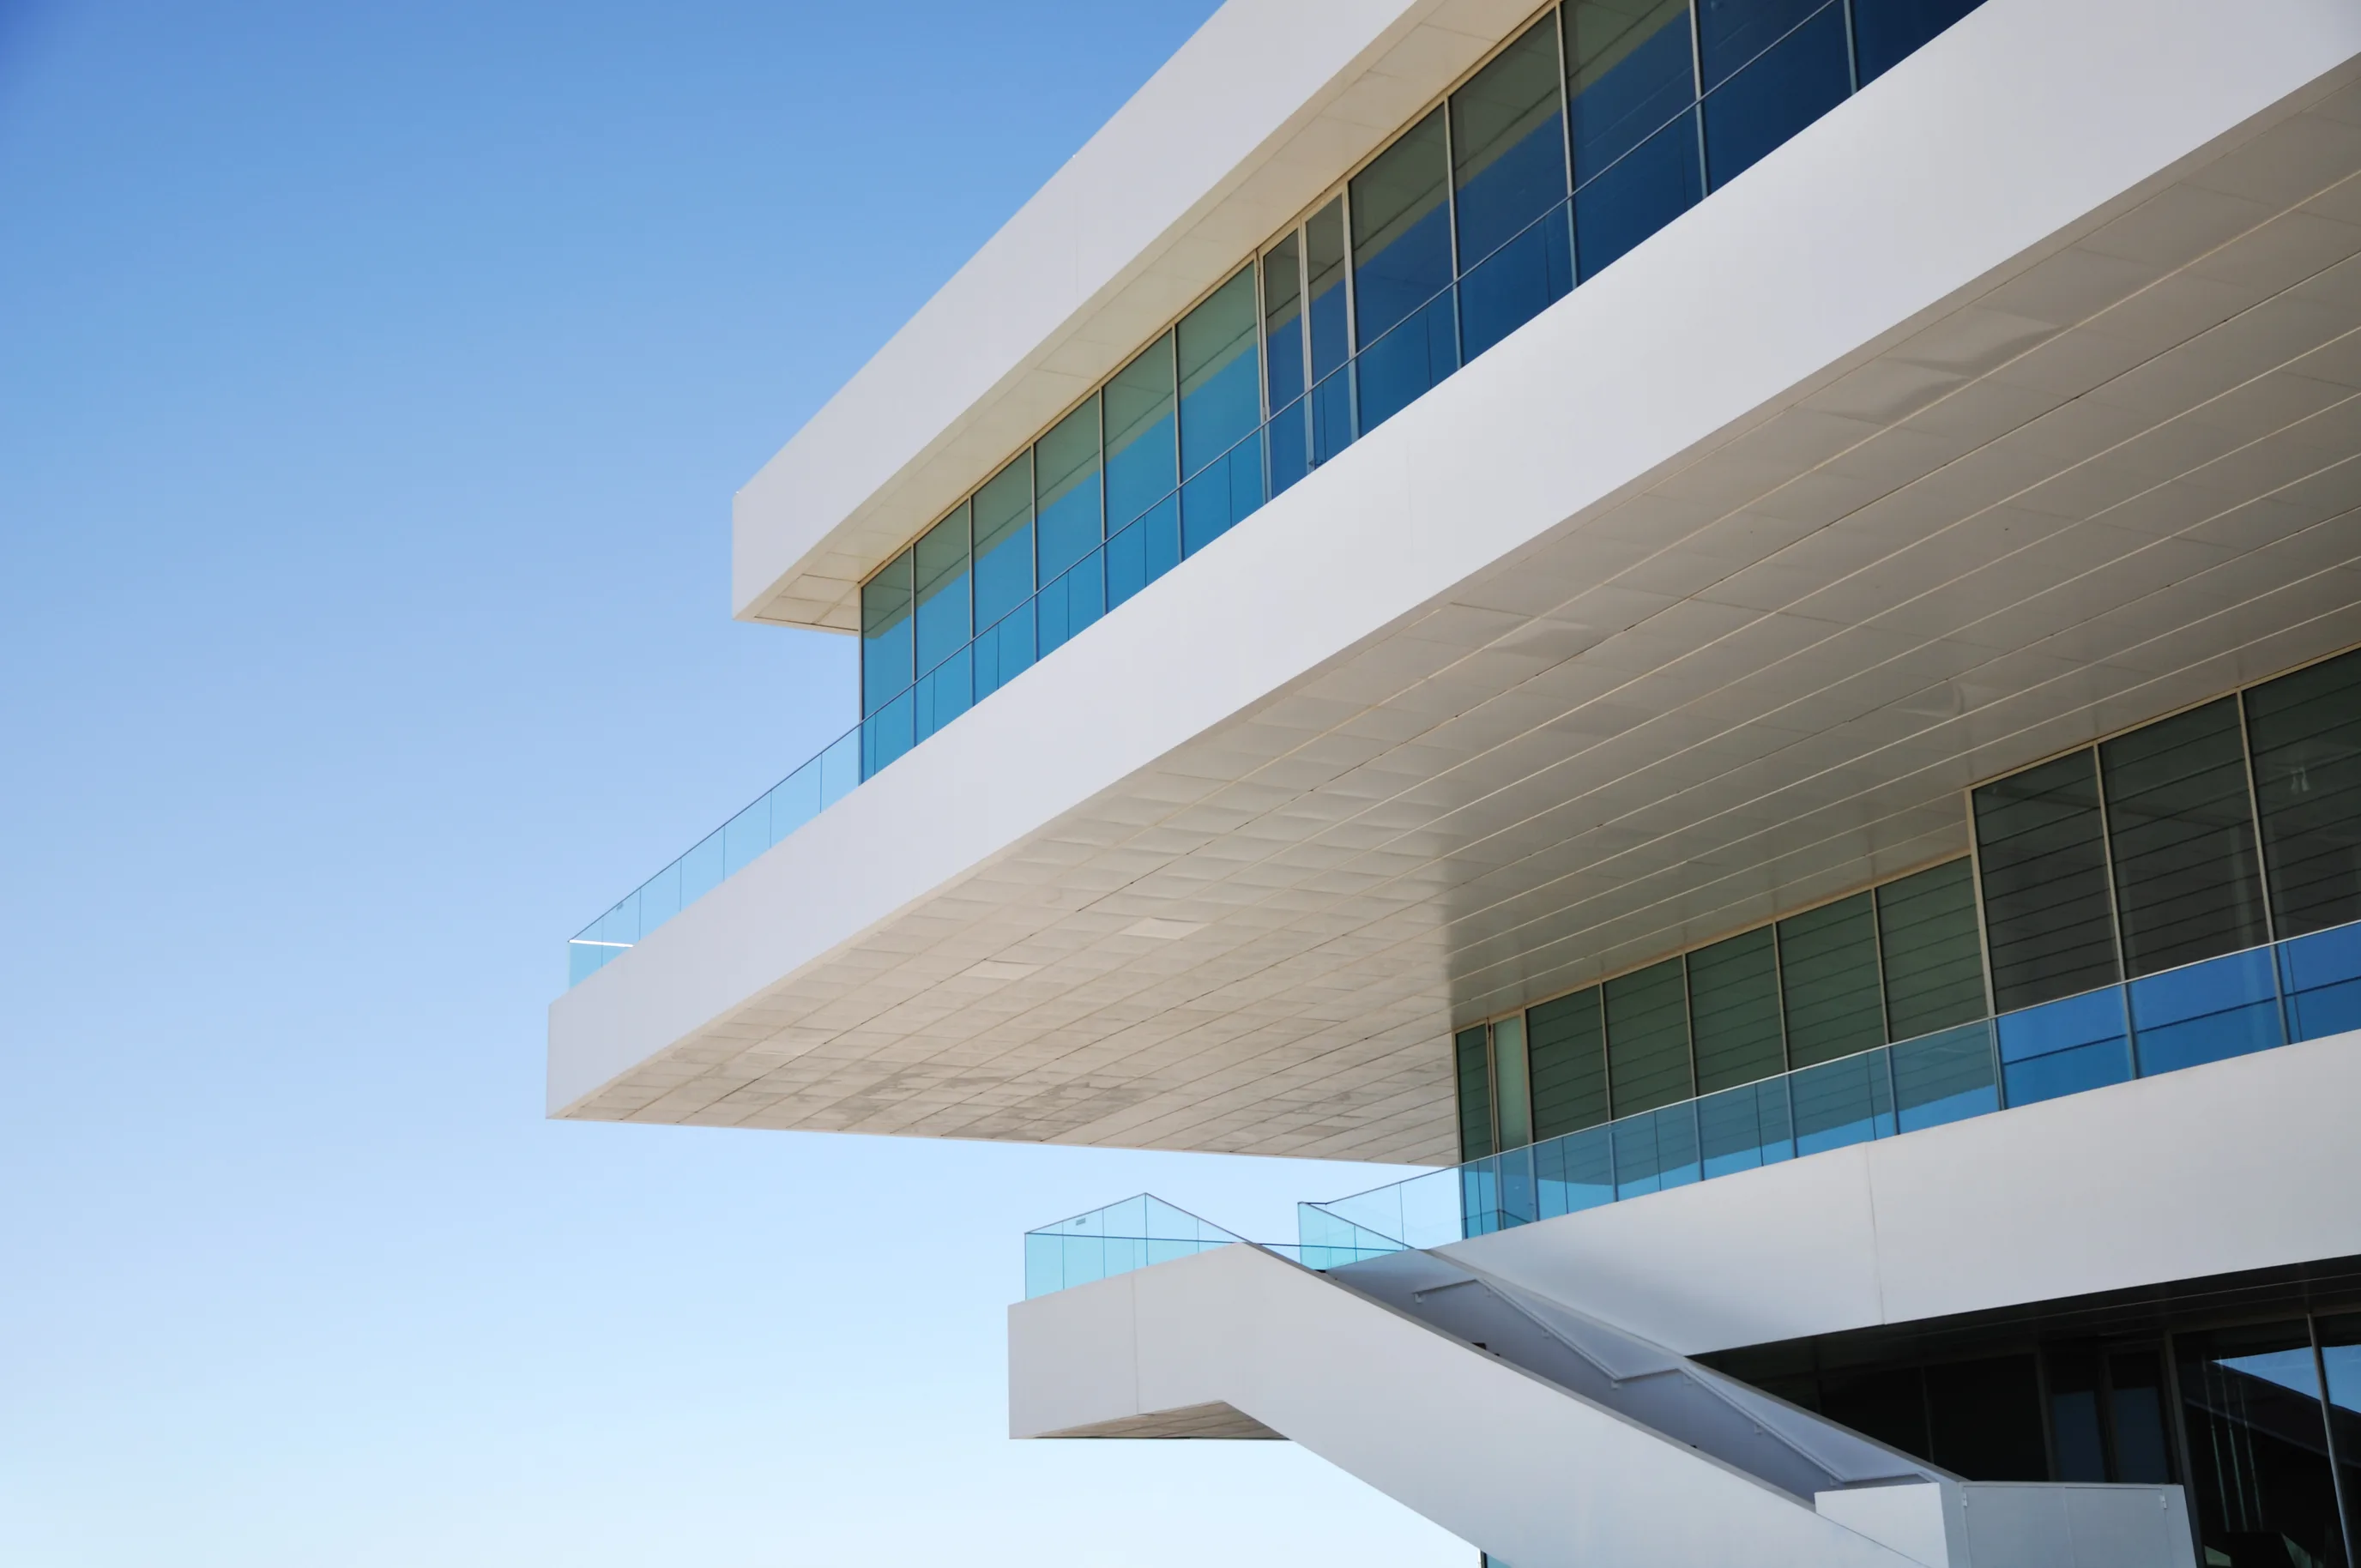
Modern building exterior with cantilevered white terraces and continuous glass, rendered against a clear sky

Archviz

Archviz, From Stills to Headsets

Architectural visualization — archviz — is the craft of showing a building before it exists: photoreal stills, animated flythroughs, and real-time 3D that can be explored instead of watched. For most of its history the deliverable was a rendering. Today, architectural visualization runs from a single marketing image to a model you can walk through at true scale on a headset, and the same source file can produce all of it.

That is what we build around. One optimized model carries a project from drawings to photoreal to headset: stills for planning and marketing, a walkthrough that opens from a link, a design review you can stand inside, and an AR overlay crews can hold up against the structure on site.

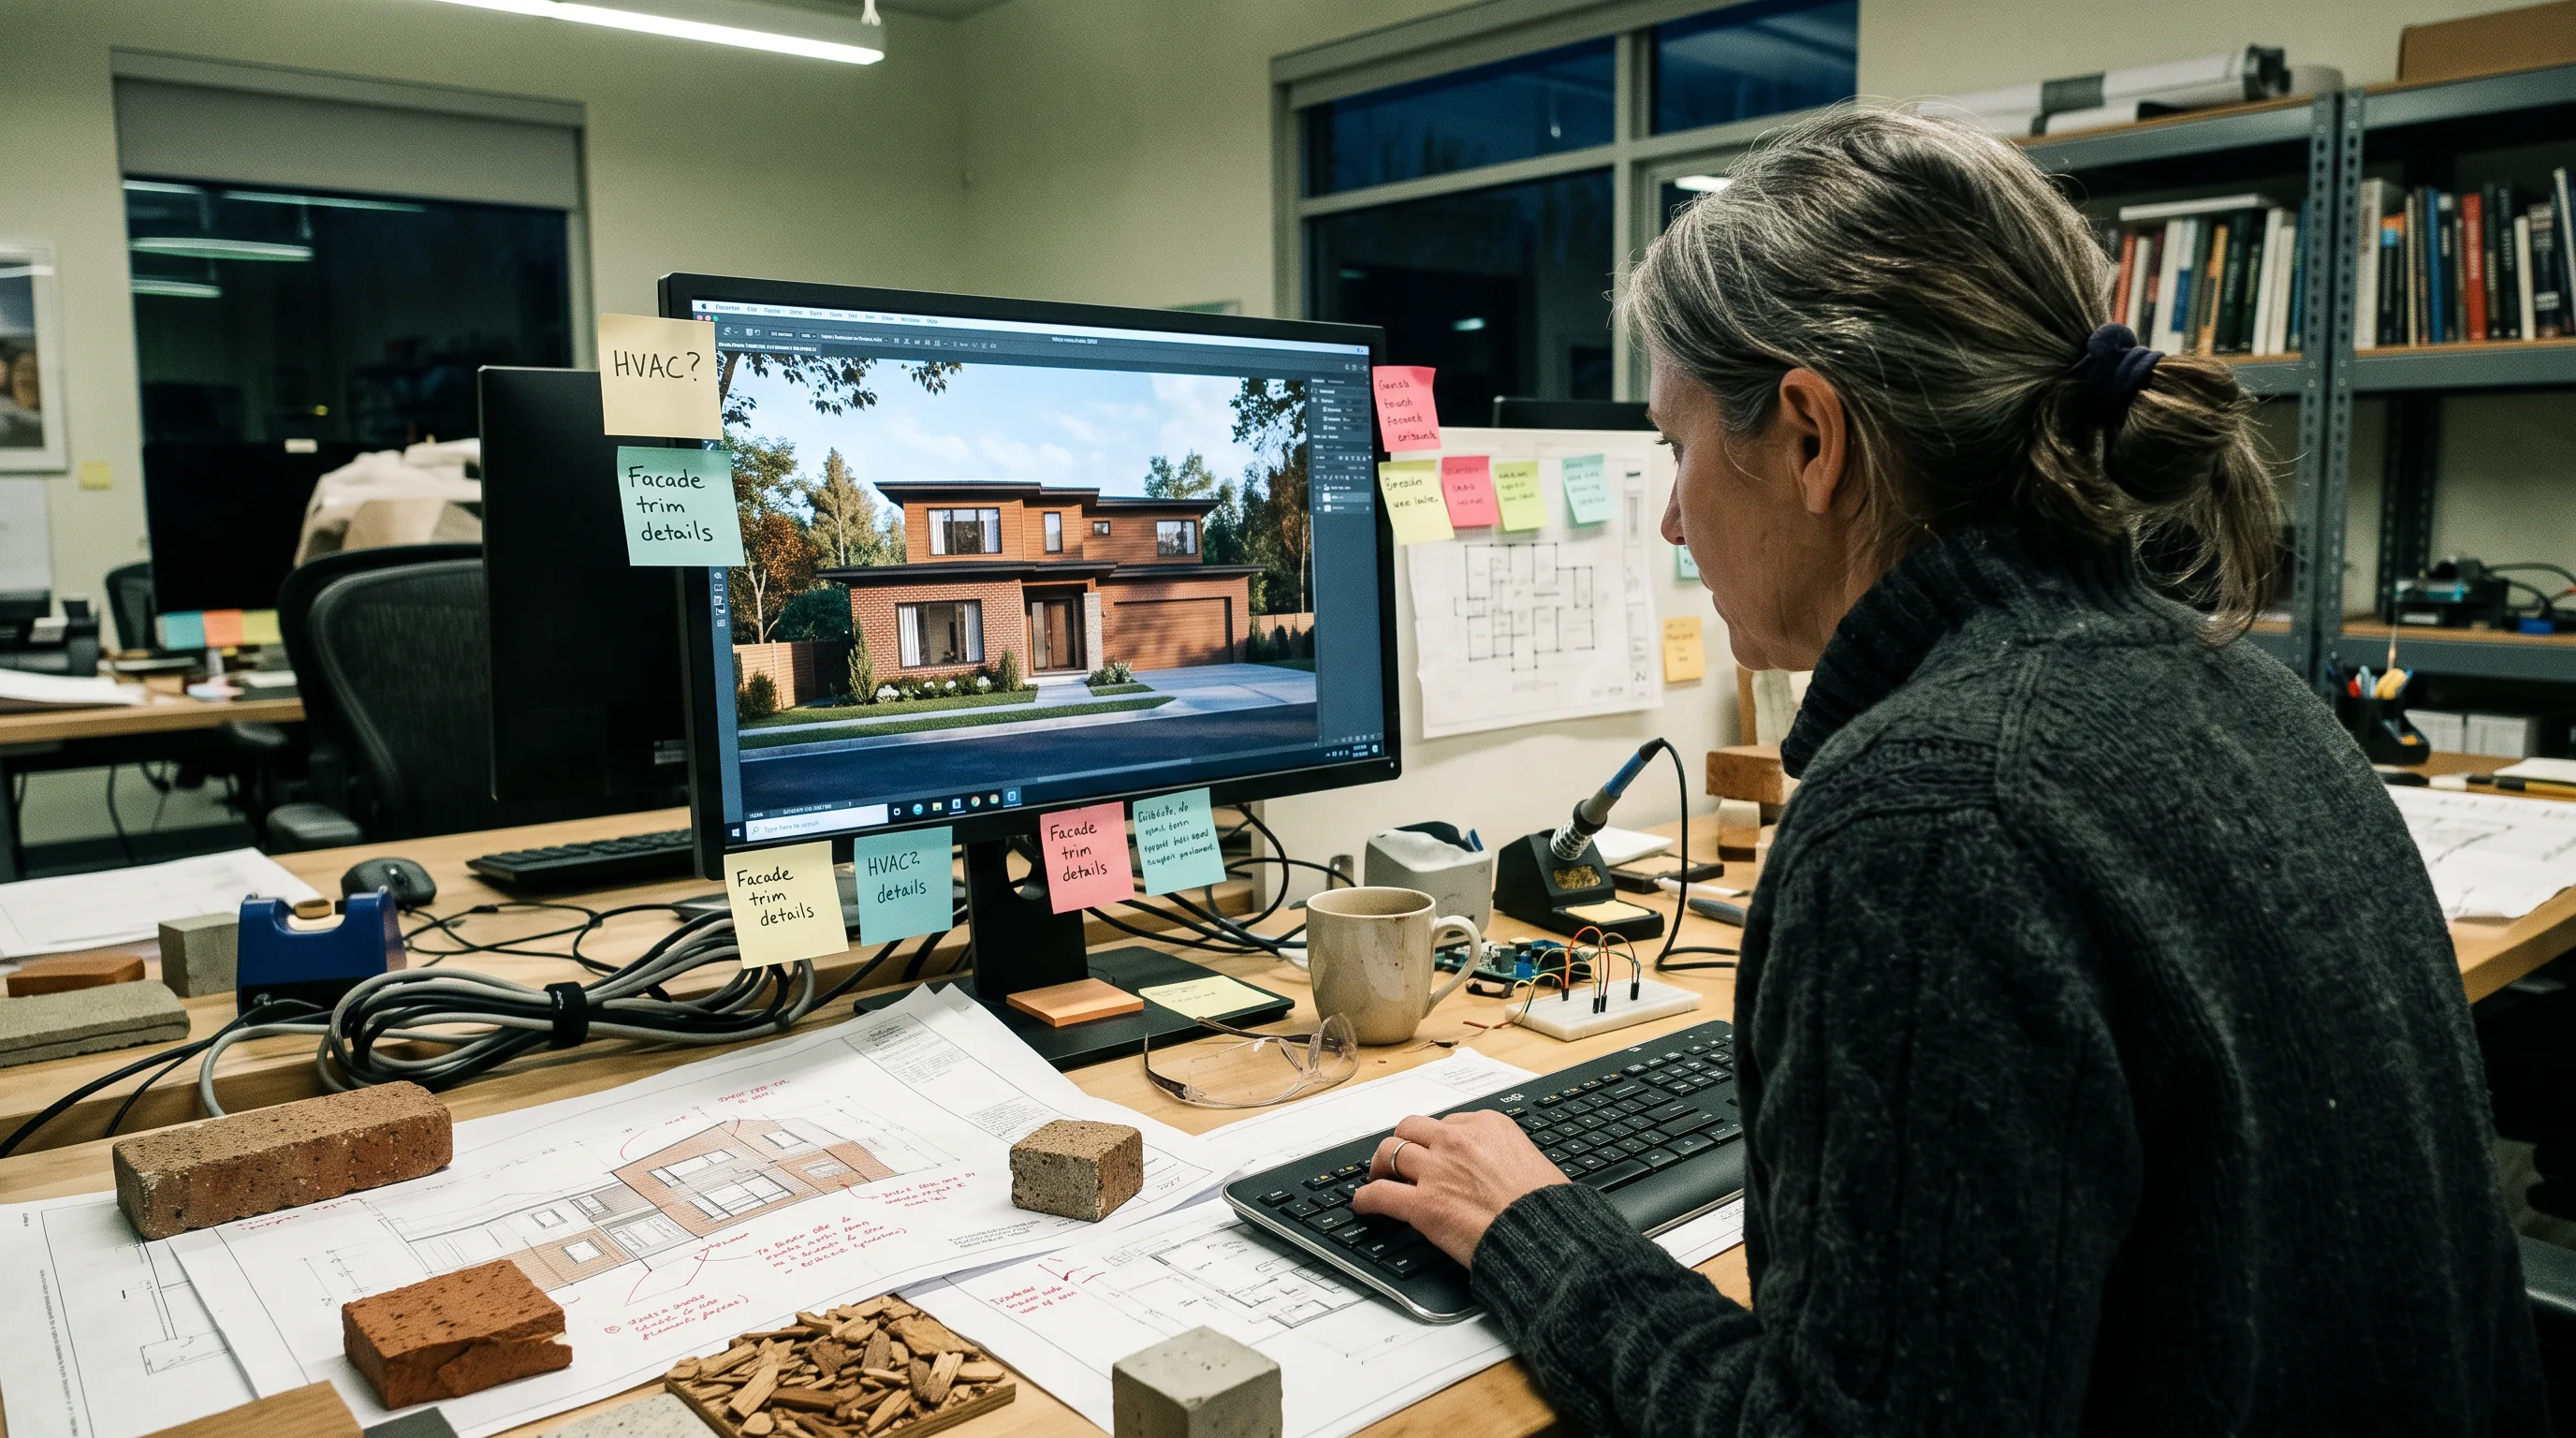
Architect at a workstation reviewing a photoreal house render on screen beside plan drawings, brick samples, and wood offcuts

Services

Architectural Visualization Services

3D Renderings & Stills

Photoreal interior and exterior renderings for planning submissions, marketing, and client sign-off — lighting, materials, and context built to read as photography. Every still comes from a model we can take further, so the rendering budget never ends at a single image.

Architectural Animation & Flythroughs

Cinematic flythroughs and animated sequences of unbuilt projects — the site approach, the walk-in, the day-to-night pass — rendered in Unreal Engine 5 for marketing films, investor presentations, and public consultation.

Real-Time 3D & Interactive Walkthroughs

Walkthroughs that open from a link: a real-time 3D model stakeholders explore in the browser on any laptop or tablet, switching finishes and layouts live. No install and no render queue — when the design changes, the walkthrough follows.

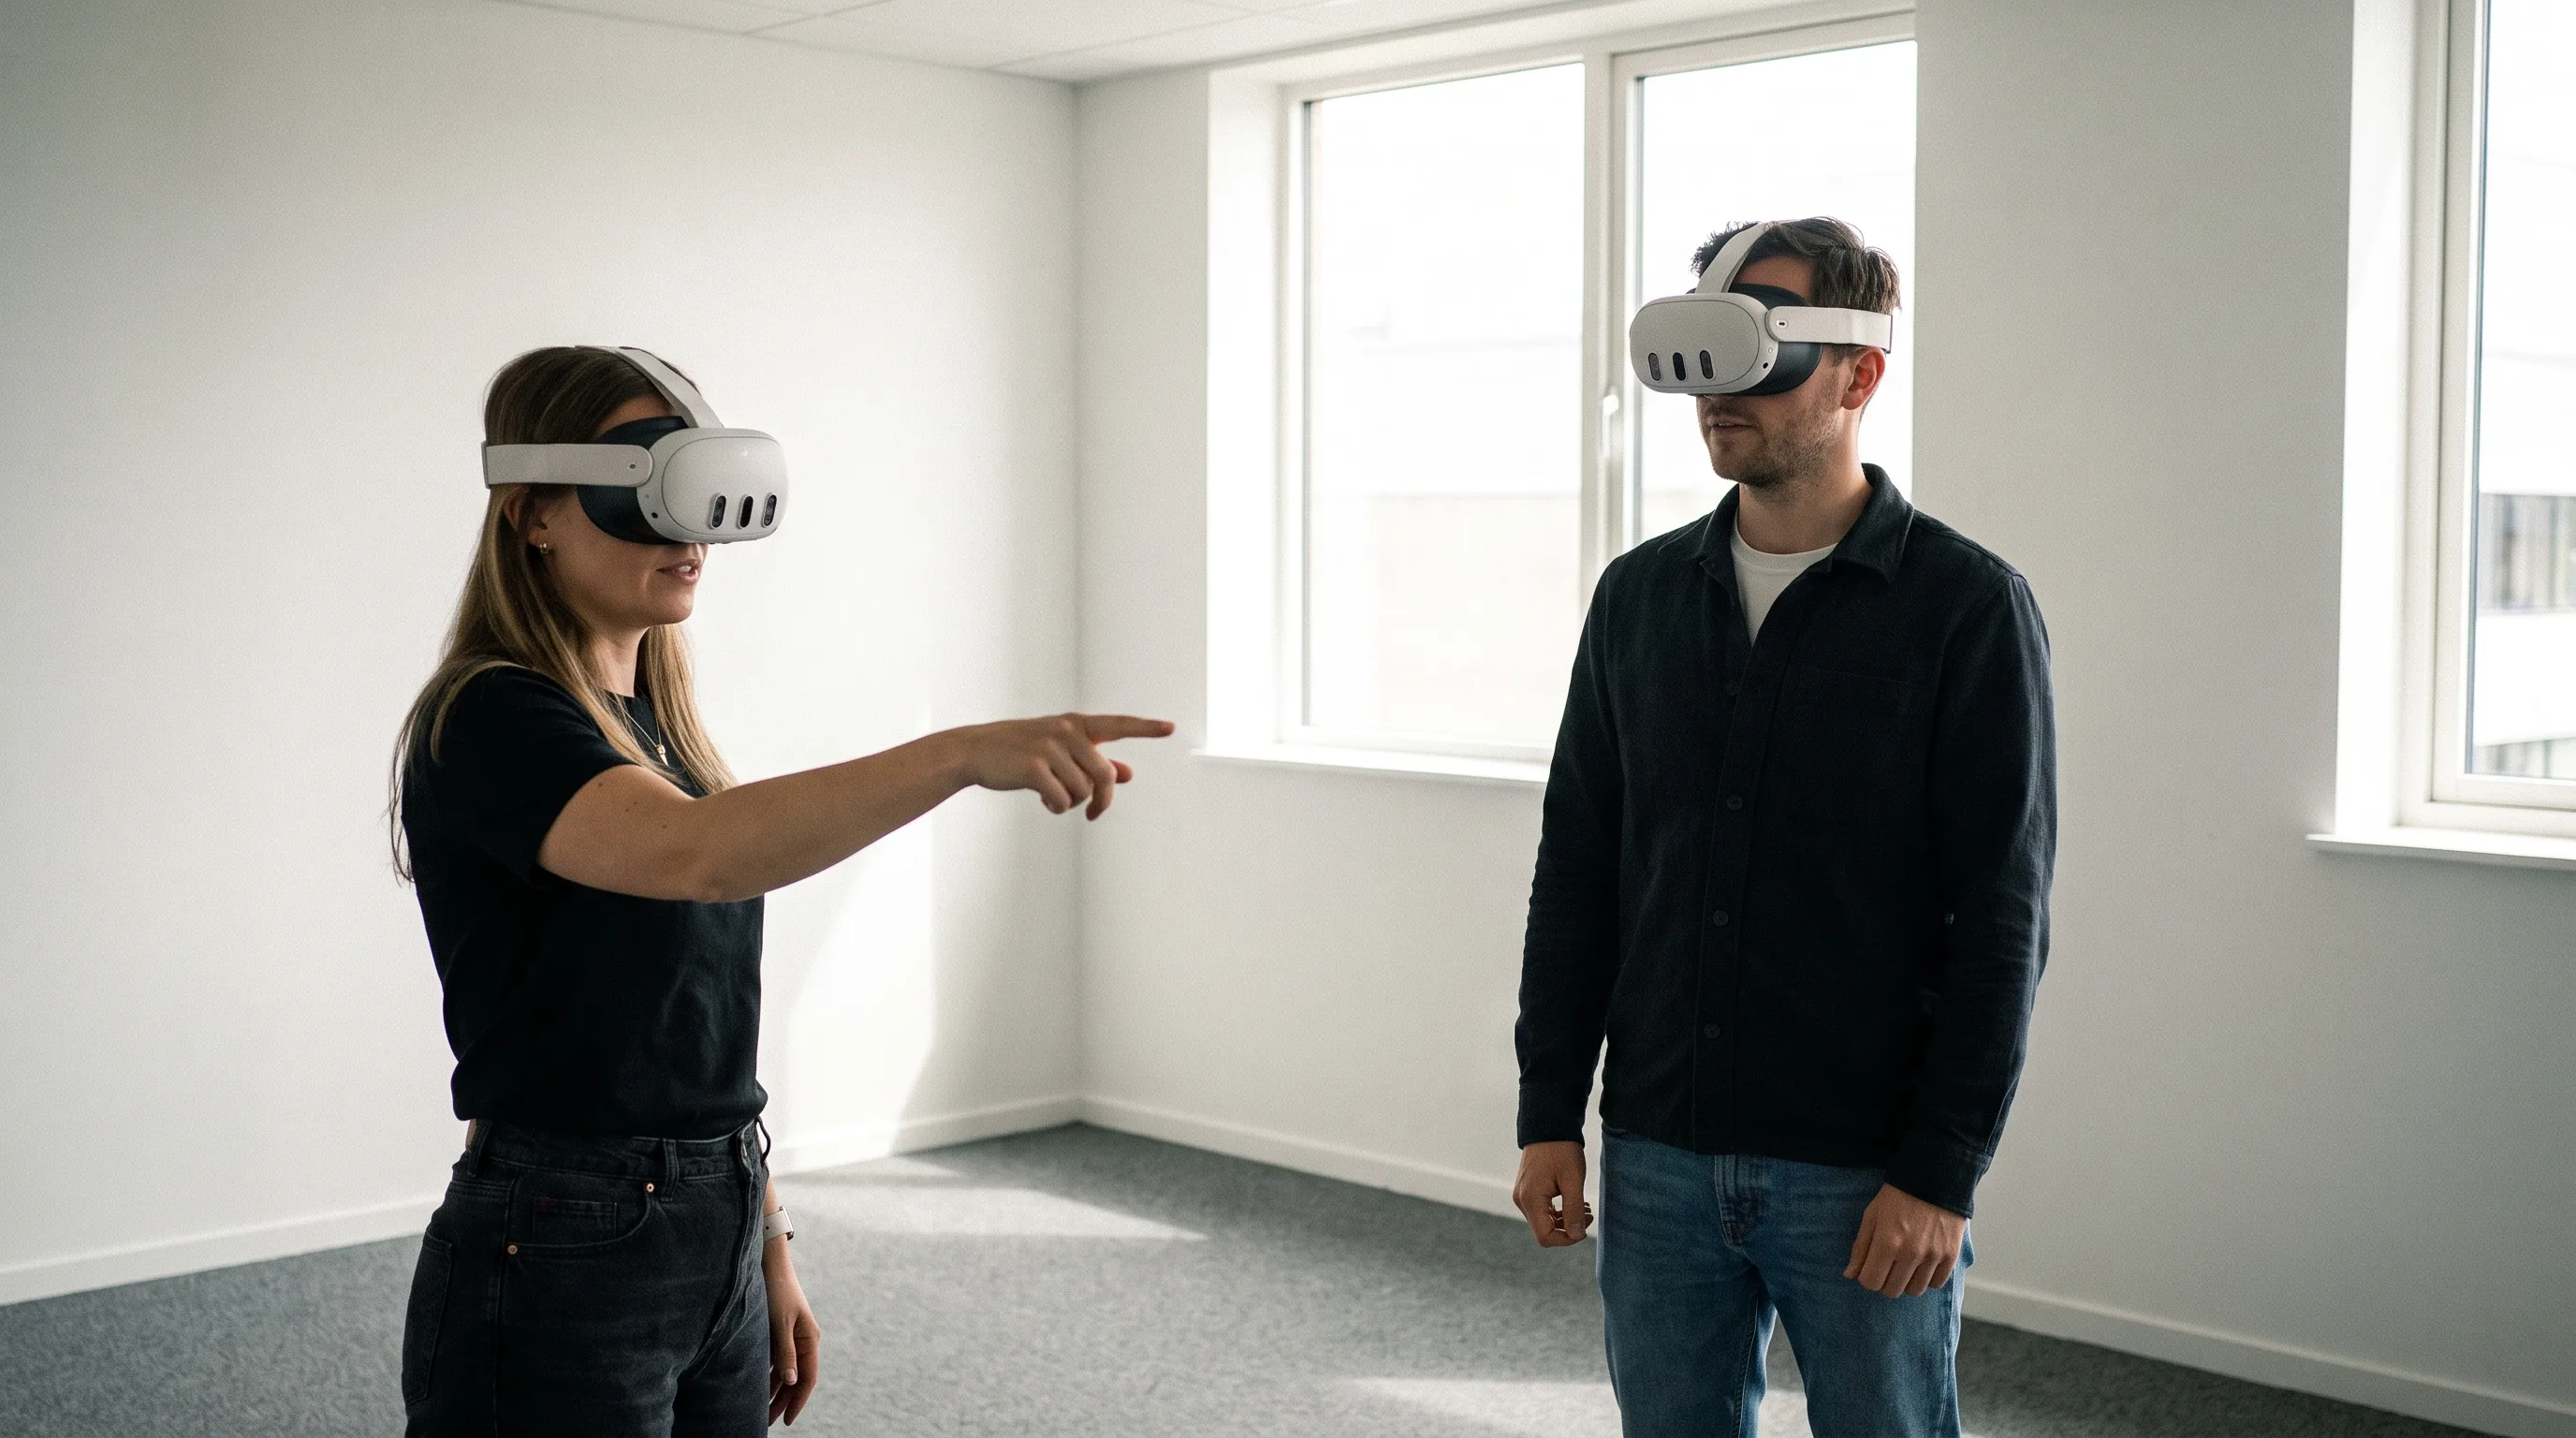
Two reviewers in Meta Quest 3 headsets standing in an empty office, one pointing at a wall only visible in the VR architecture model

VR for Architecture & Design Review

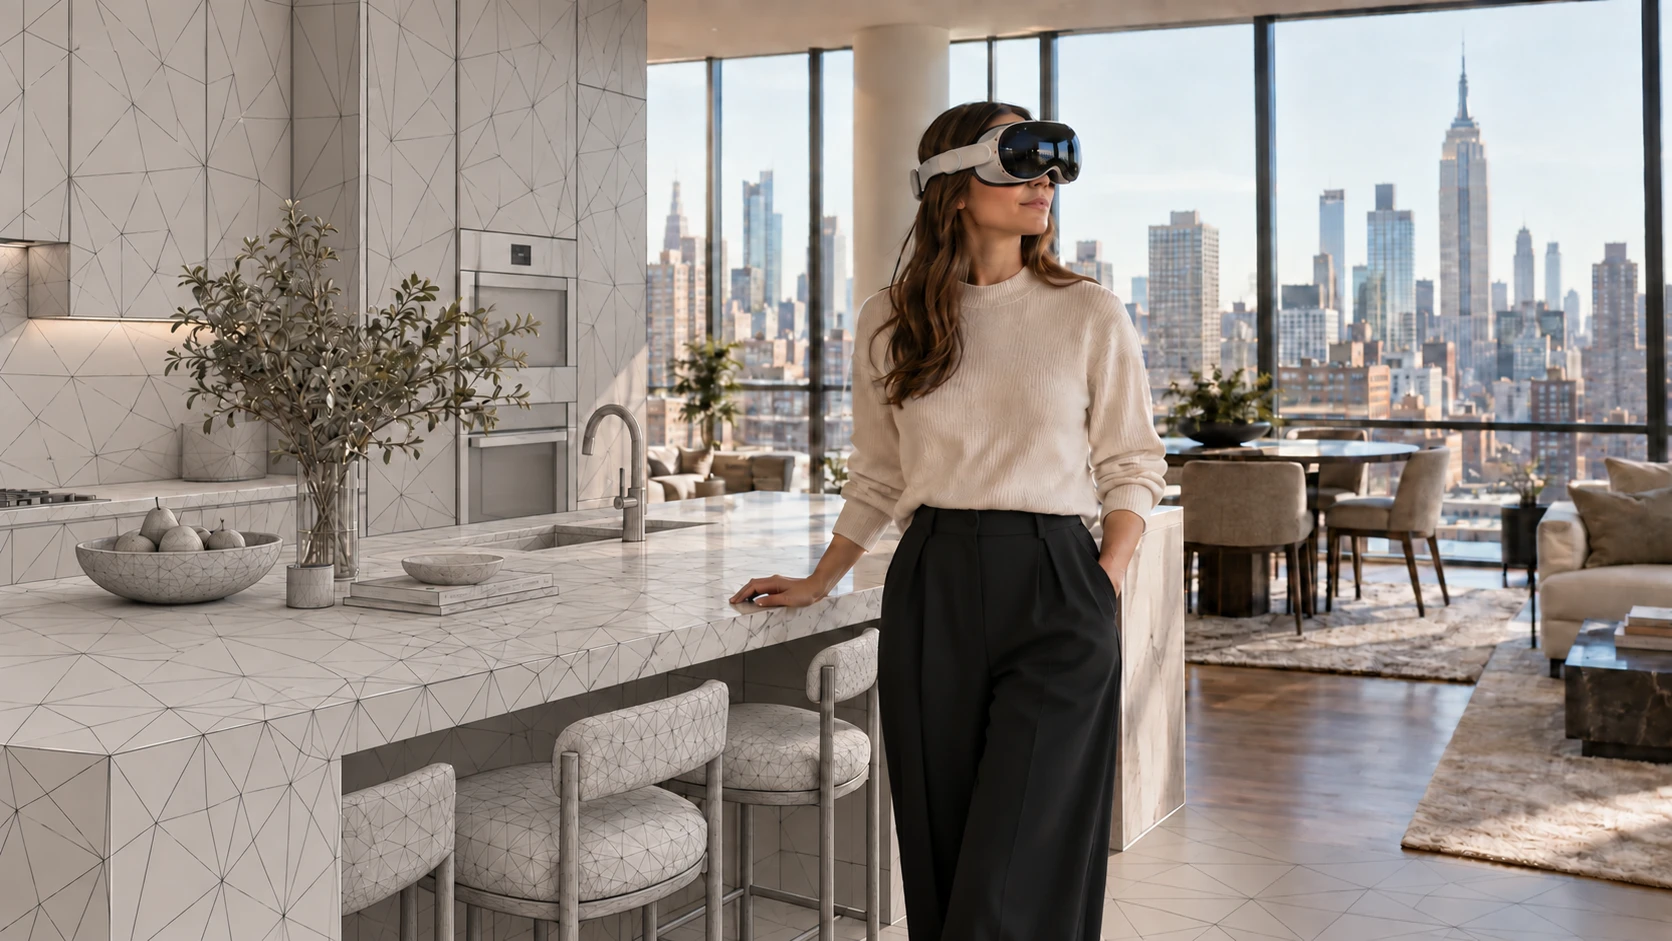
Design review at true scale on Apple Vision Pro and Meta Quest. Architects and clients stand in the space before it is built — checking ceiling heights, sightlines, and proportions a drawing cannot convey — and sign off with fewer surprises on site.

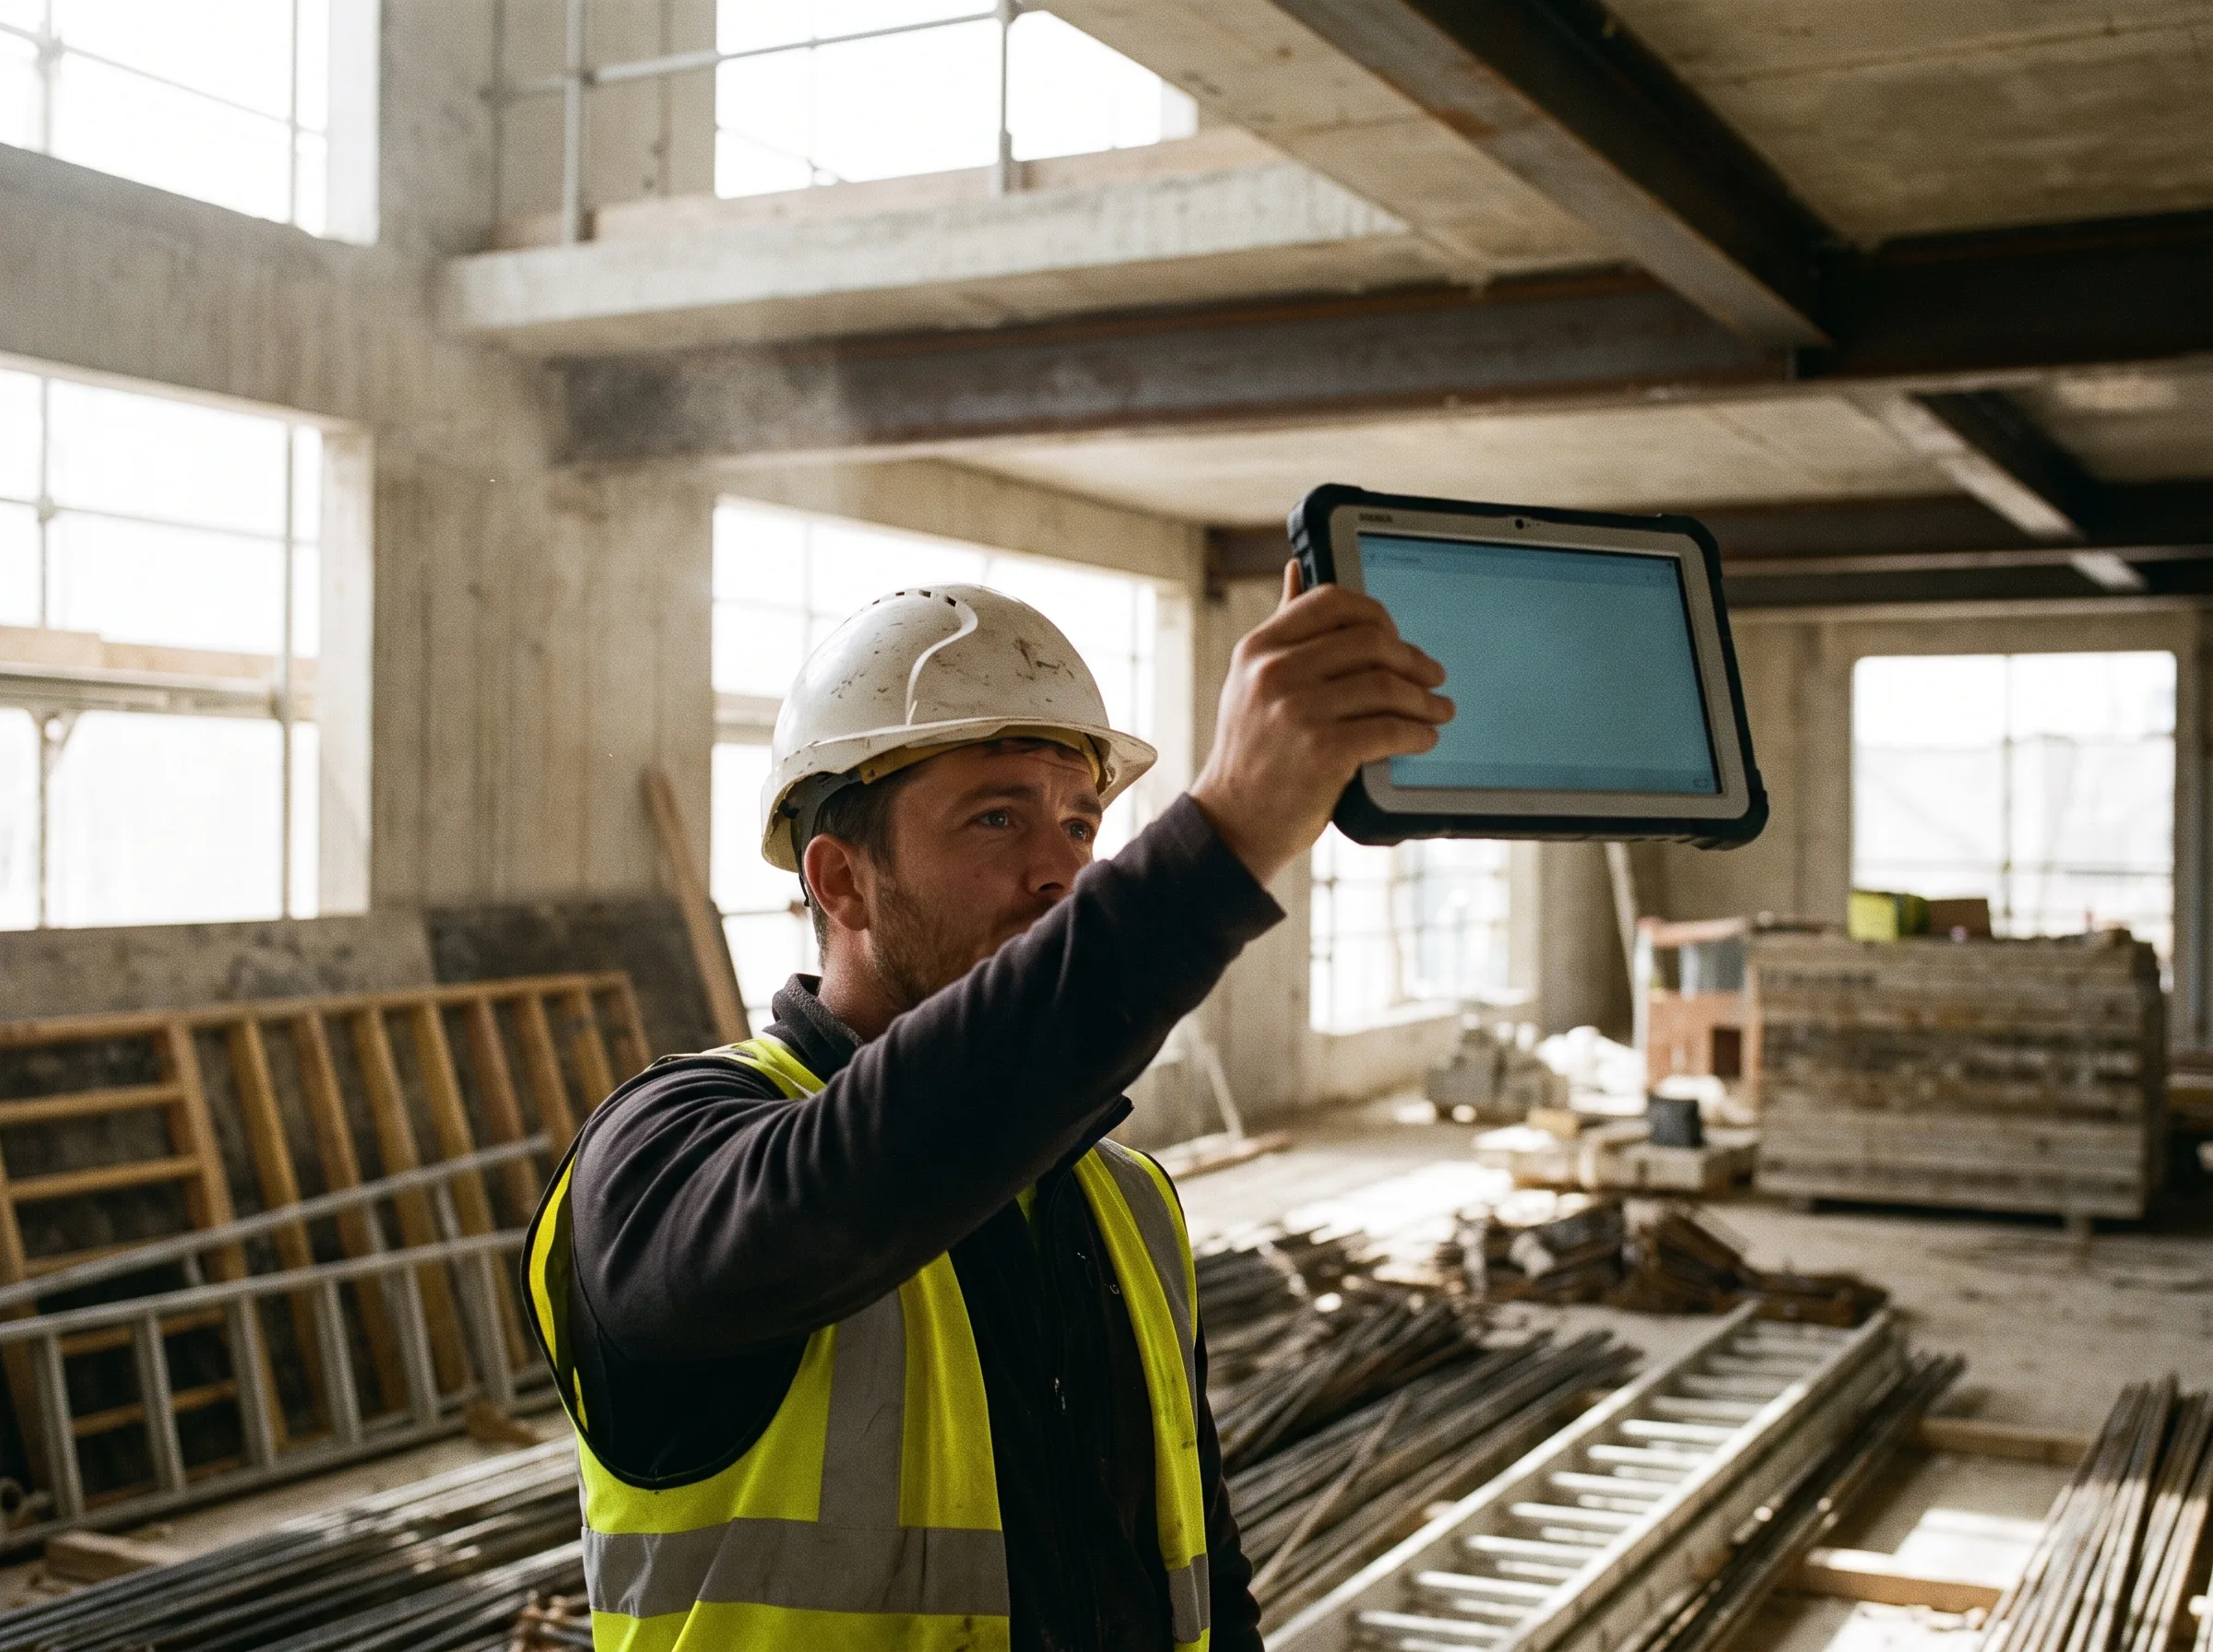
Construction worker in a white hard hat and hi-vis vest holding a tablet up against the exposed concrete structure for a BIM overlay

AR for Construction & BIM Visualization

Augmented reality for construction crews and site managers: the BIM model aligned to the real structure on a tablet or headset, so installed work is checked against design intent, clashes are caught before they are poured, and progress is reviewed in place.

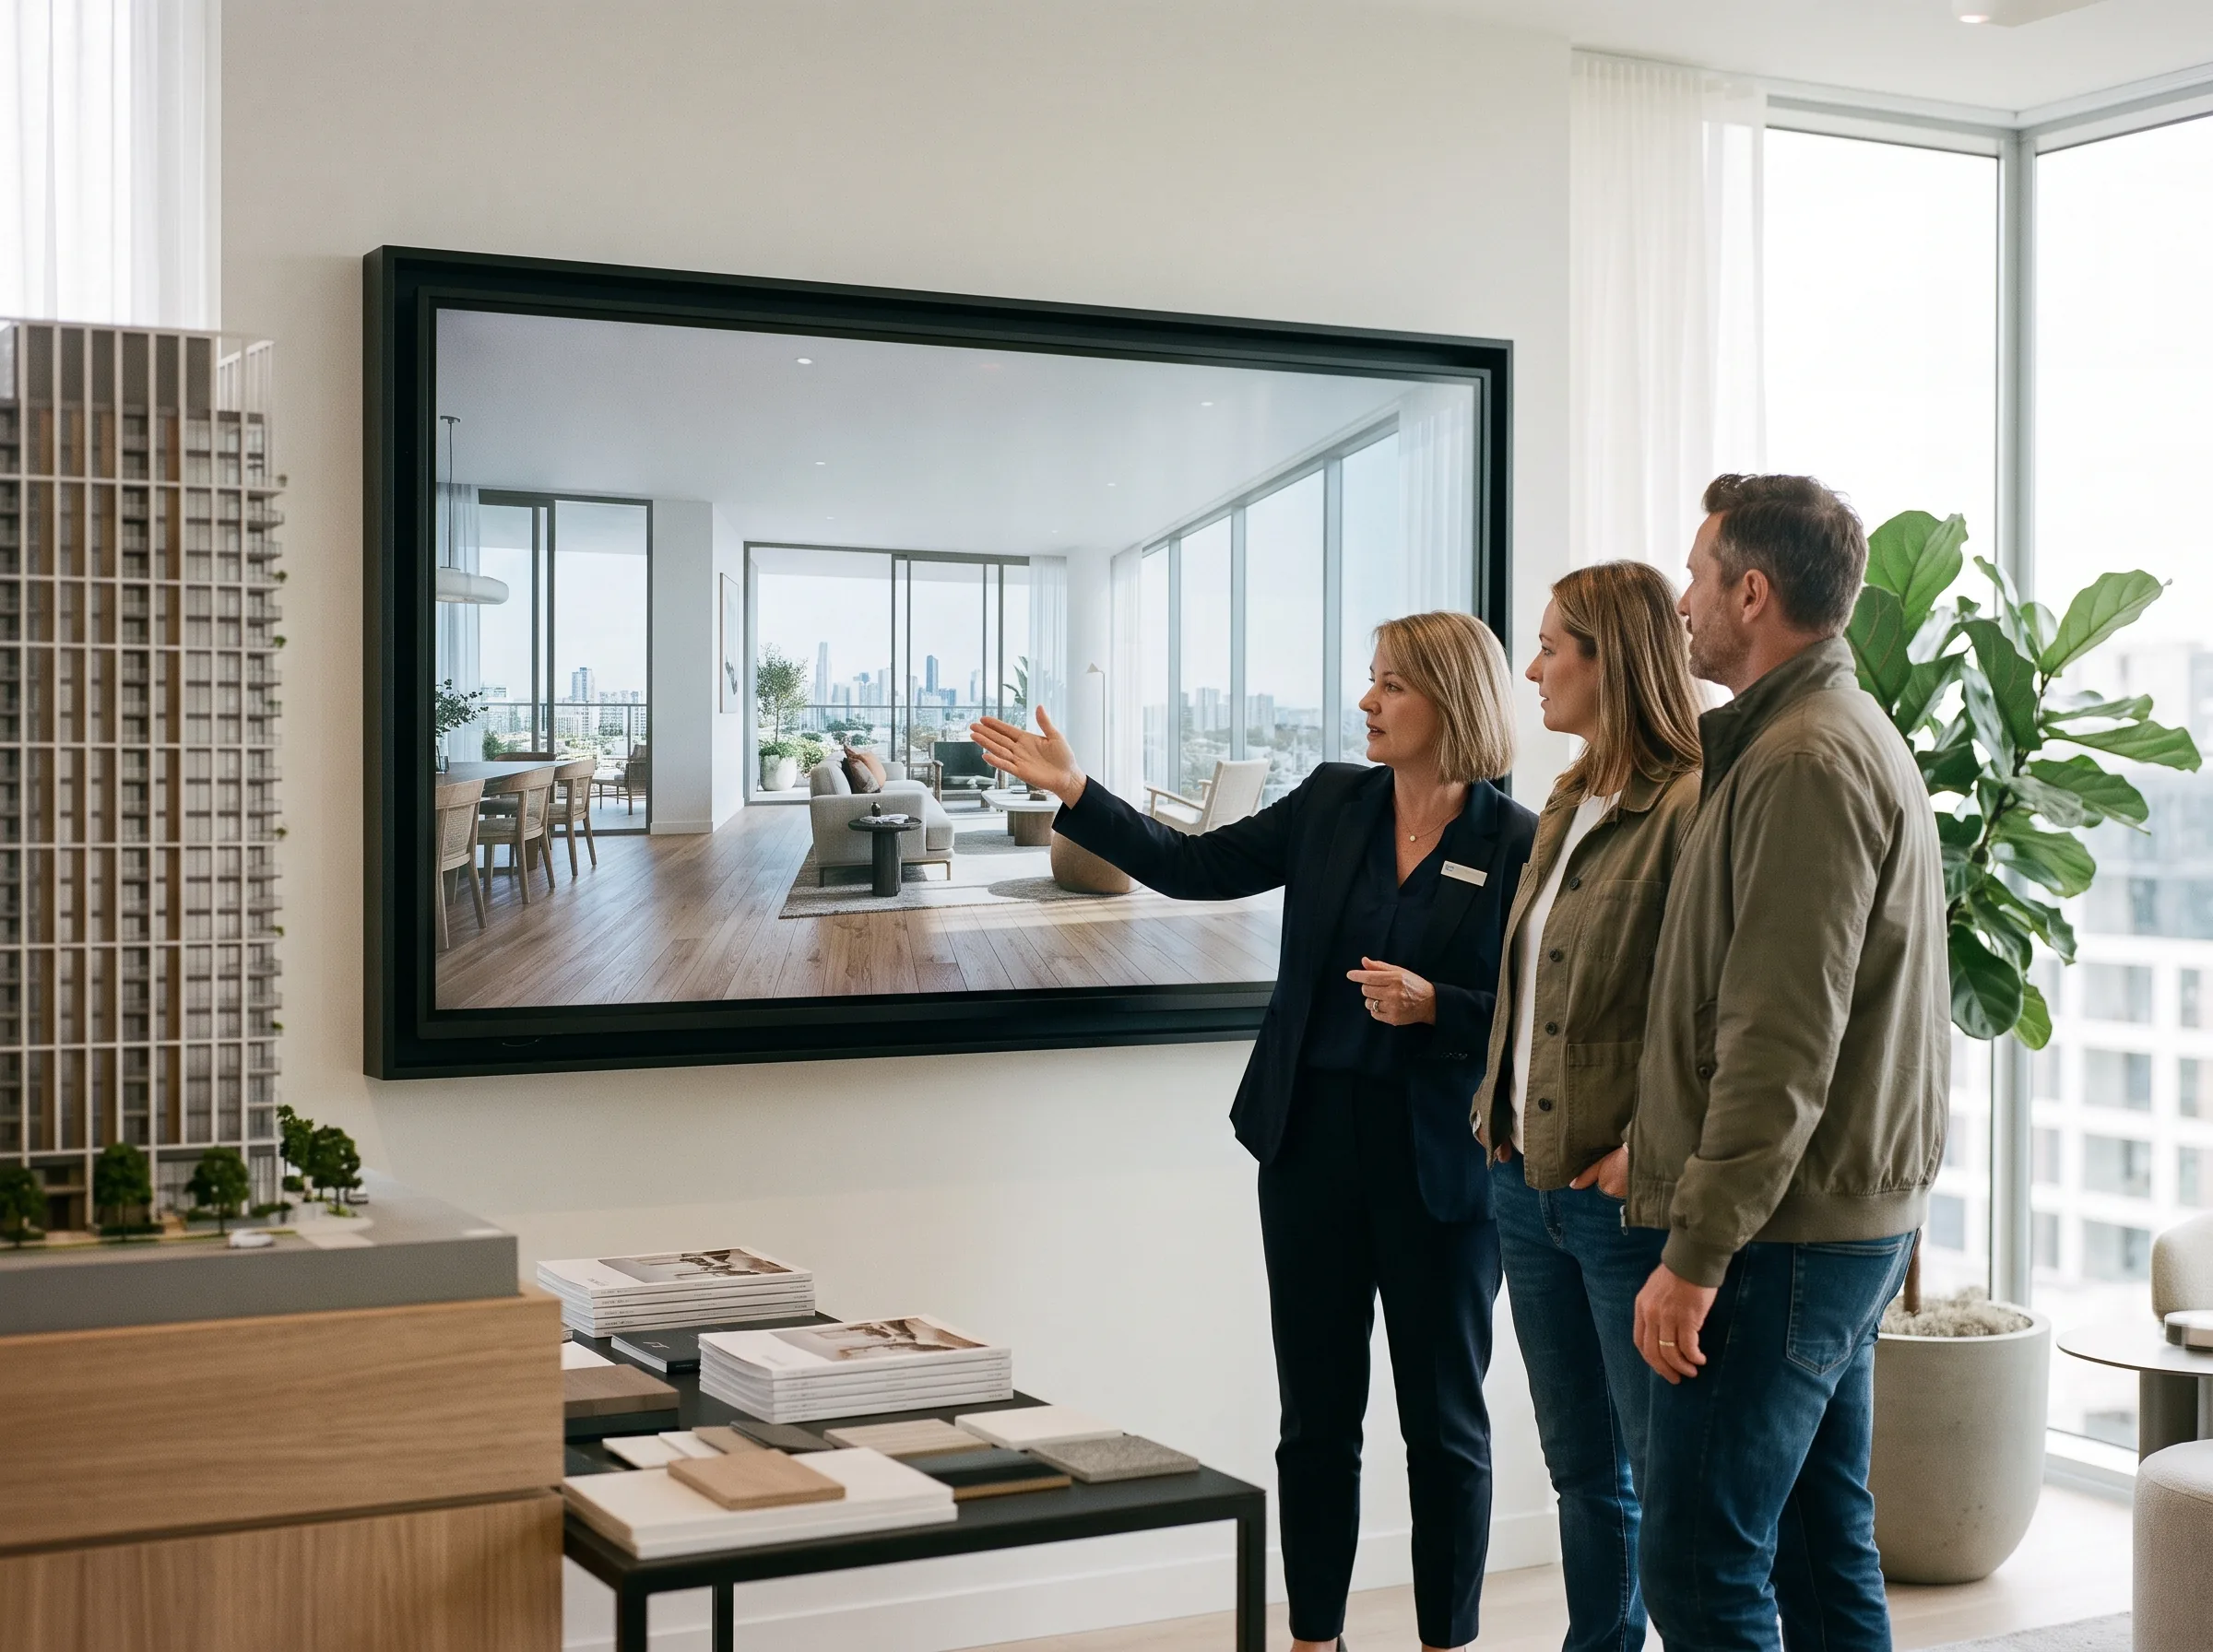
Sales agent presenting a rendered apartment interior on a gallery screen to two buyers beside a white architectural scale model

Real Estate XR

Pre-sales tools for developers and agents: virtual walkthroughs of unbuilt units, AR site models on the sales-gallery table, and headset previews that let buyers experience a floor plan as a home — months before the building tops out.

Why XR-native archviz

Sell the building before it exists.

100+apps shipped
10M+downloads
Book a Meeting
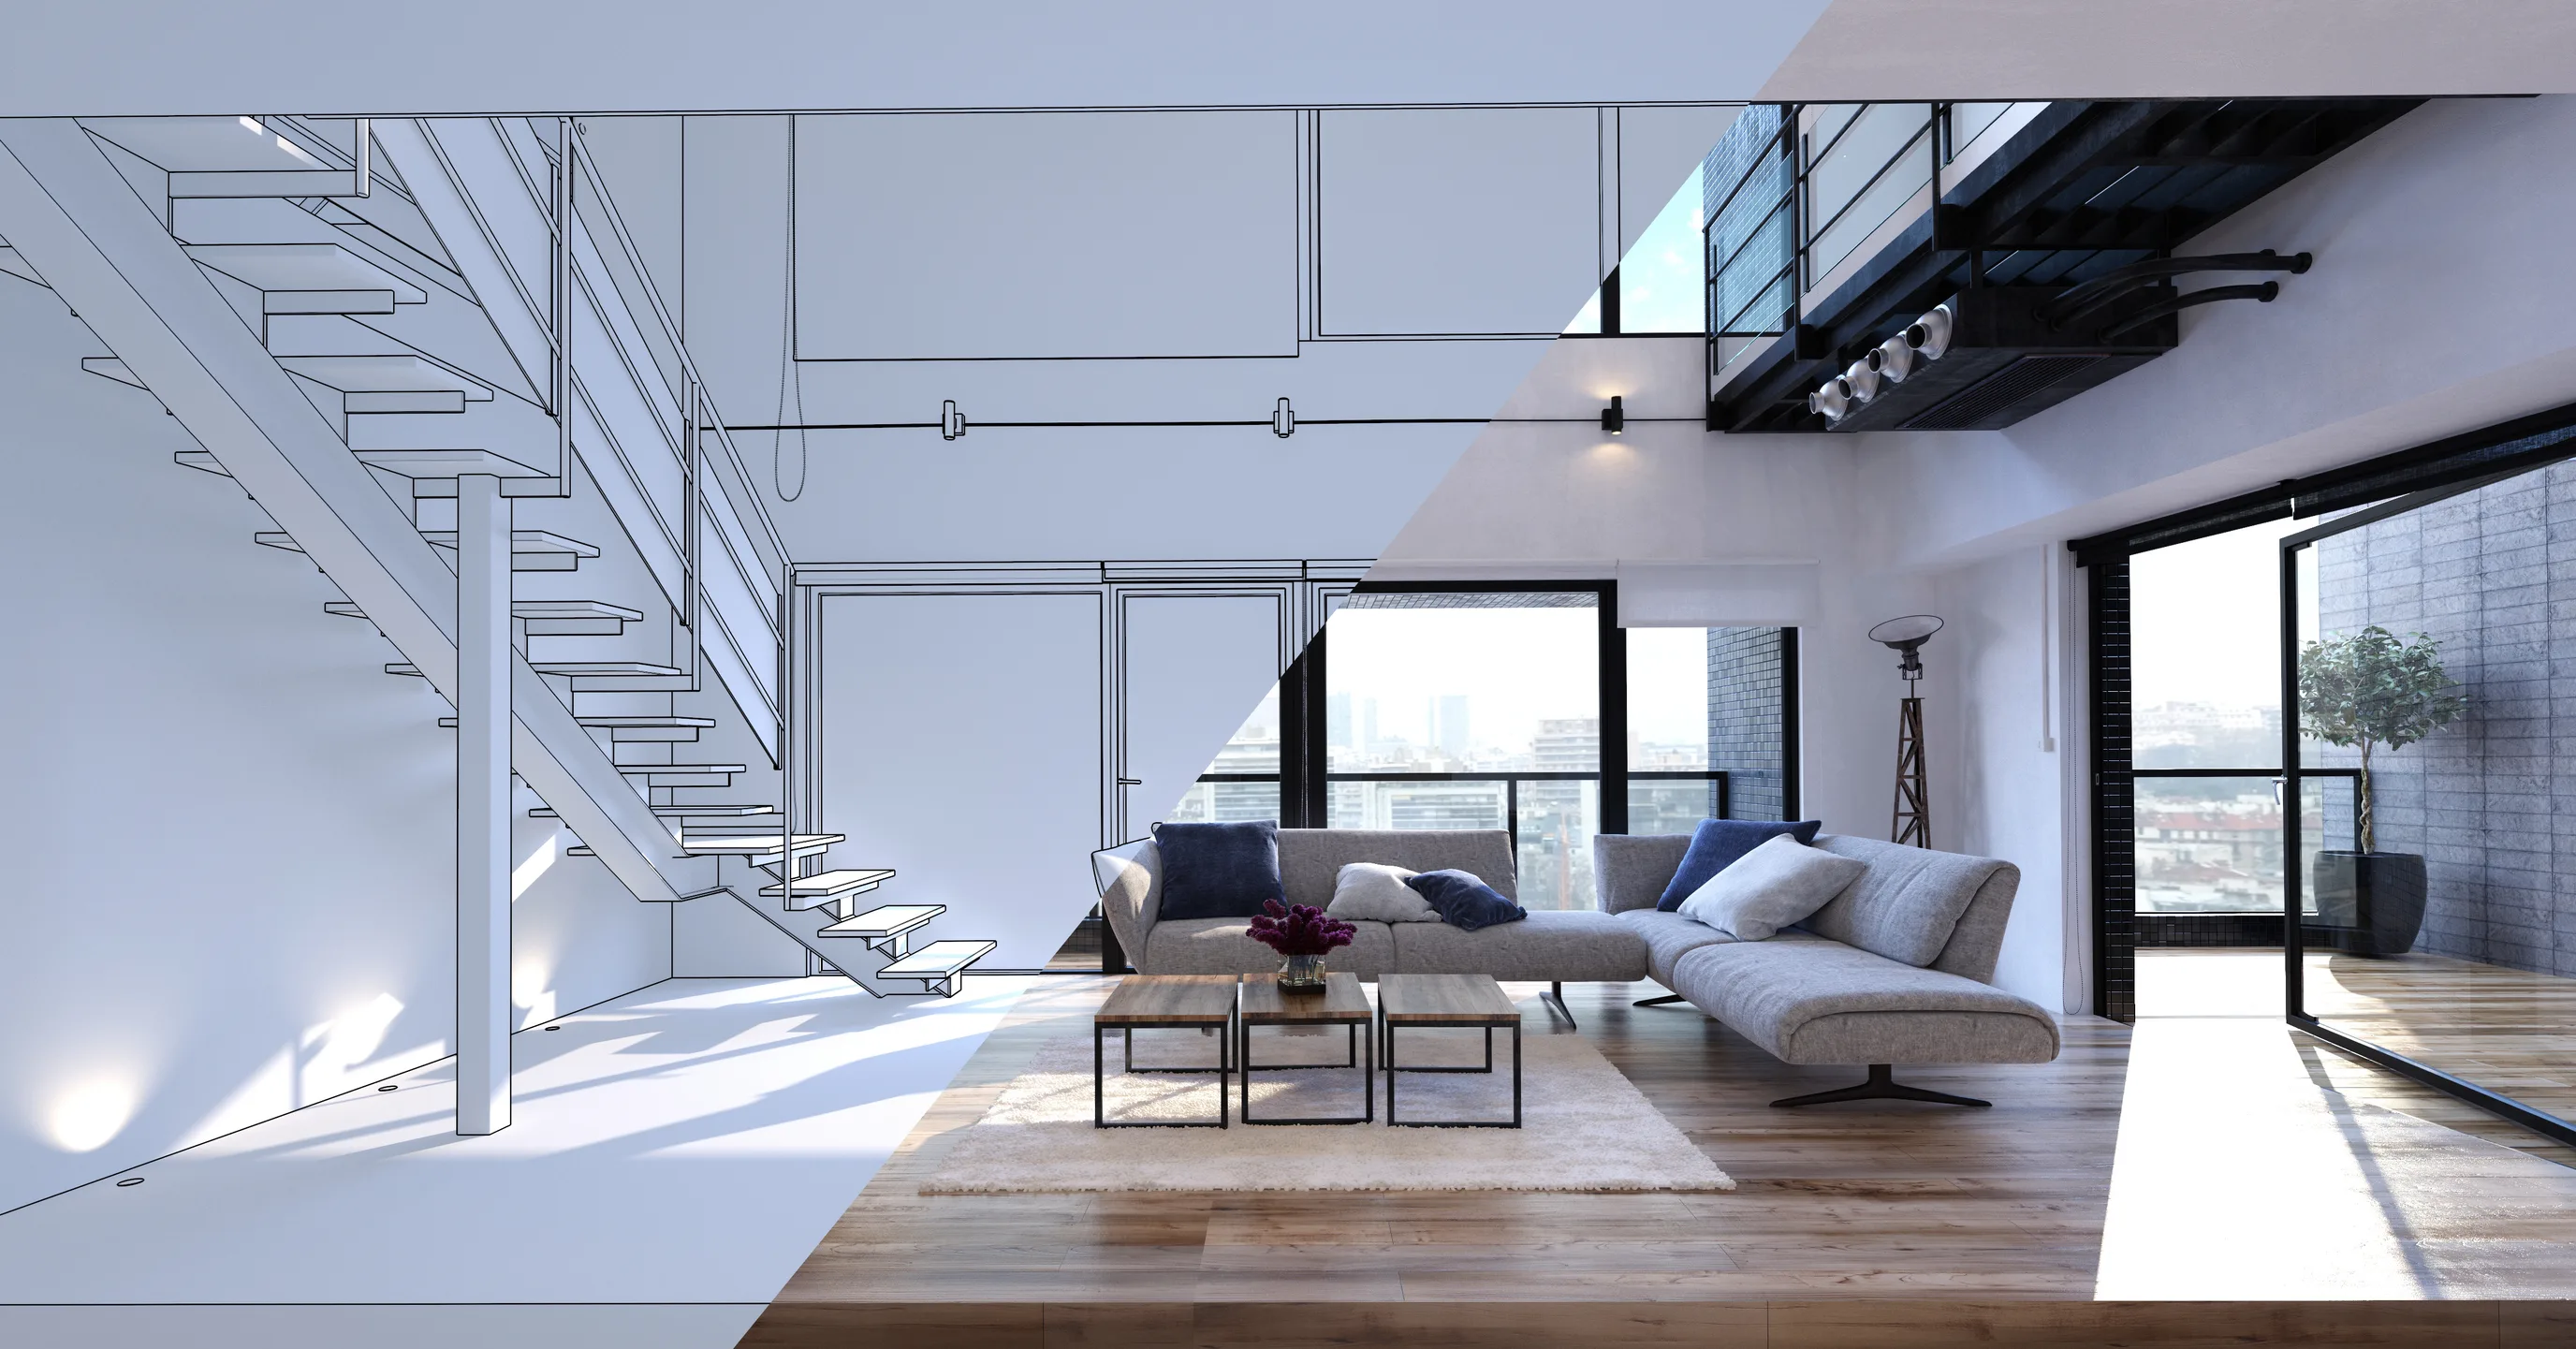
Loft living space shown as a single camera view that resolves from line drawing to finished photoreal render

One model. Drawings to photoreal to headset.

Designer wearing Apple Vision Pro standing in a kitchen that resolves from wireframe lines to a photoreal room — design review at true scale

Pipeline

From CAD and BIM to Interactive

Every project follows the same path. We start from the Revit, BIM, CAD, or SketchUp model you already have, optimize it for real-time — clean geometry, lighting that holds up at 90 frames per second, materials that survive a headset — and bring it intoUnreal Engine 5. From that one maintained model we deliver stills, animation, a browser walkthrough, or a headset experience. A design change flows through once, and every output updates.

Site engineer in a hard hat comparing a dense point-cloud BIM model with its clean optimized real-time twin on dual monitors
  1. Revit / BIM fileThe model you already have
  2. Optimized modelClean geometry, real-time ready
  3. Unreal Engine 5Lighting, materials, interaction
  4. Browser / headsetStills, film, walkthrough, VR, AR

Delivery

How You'll Review It

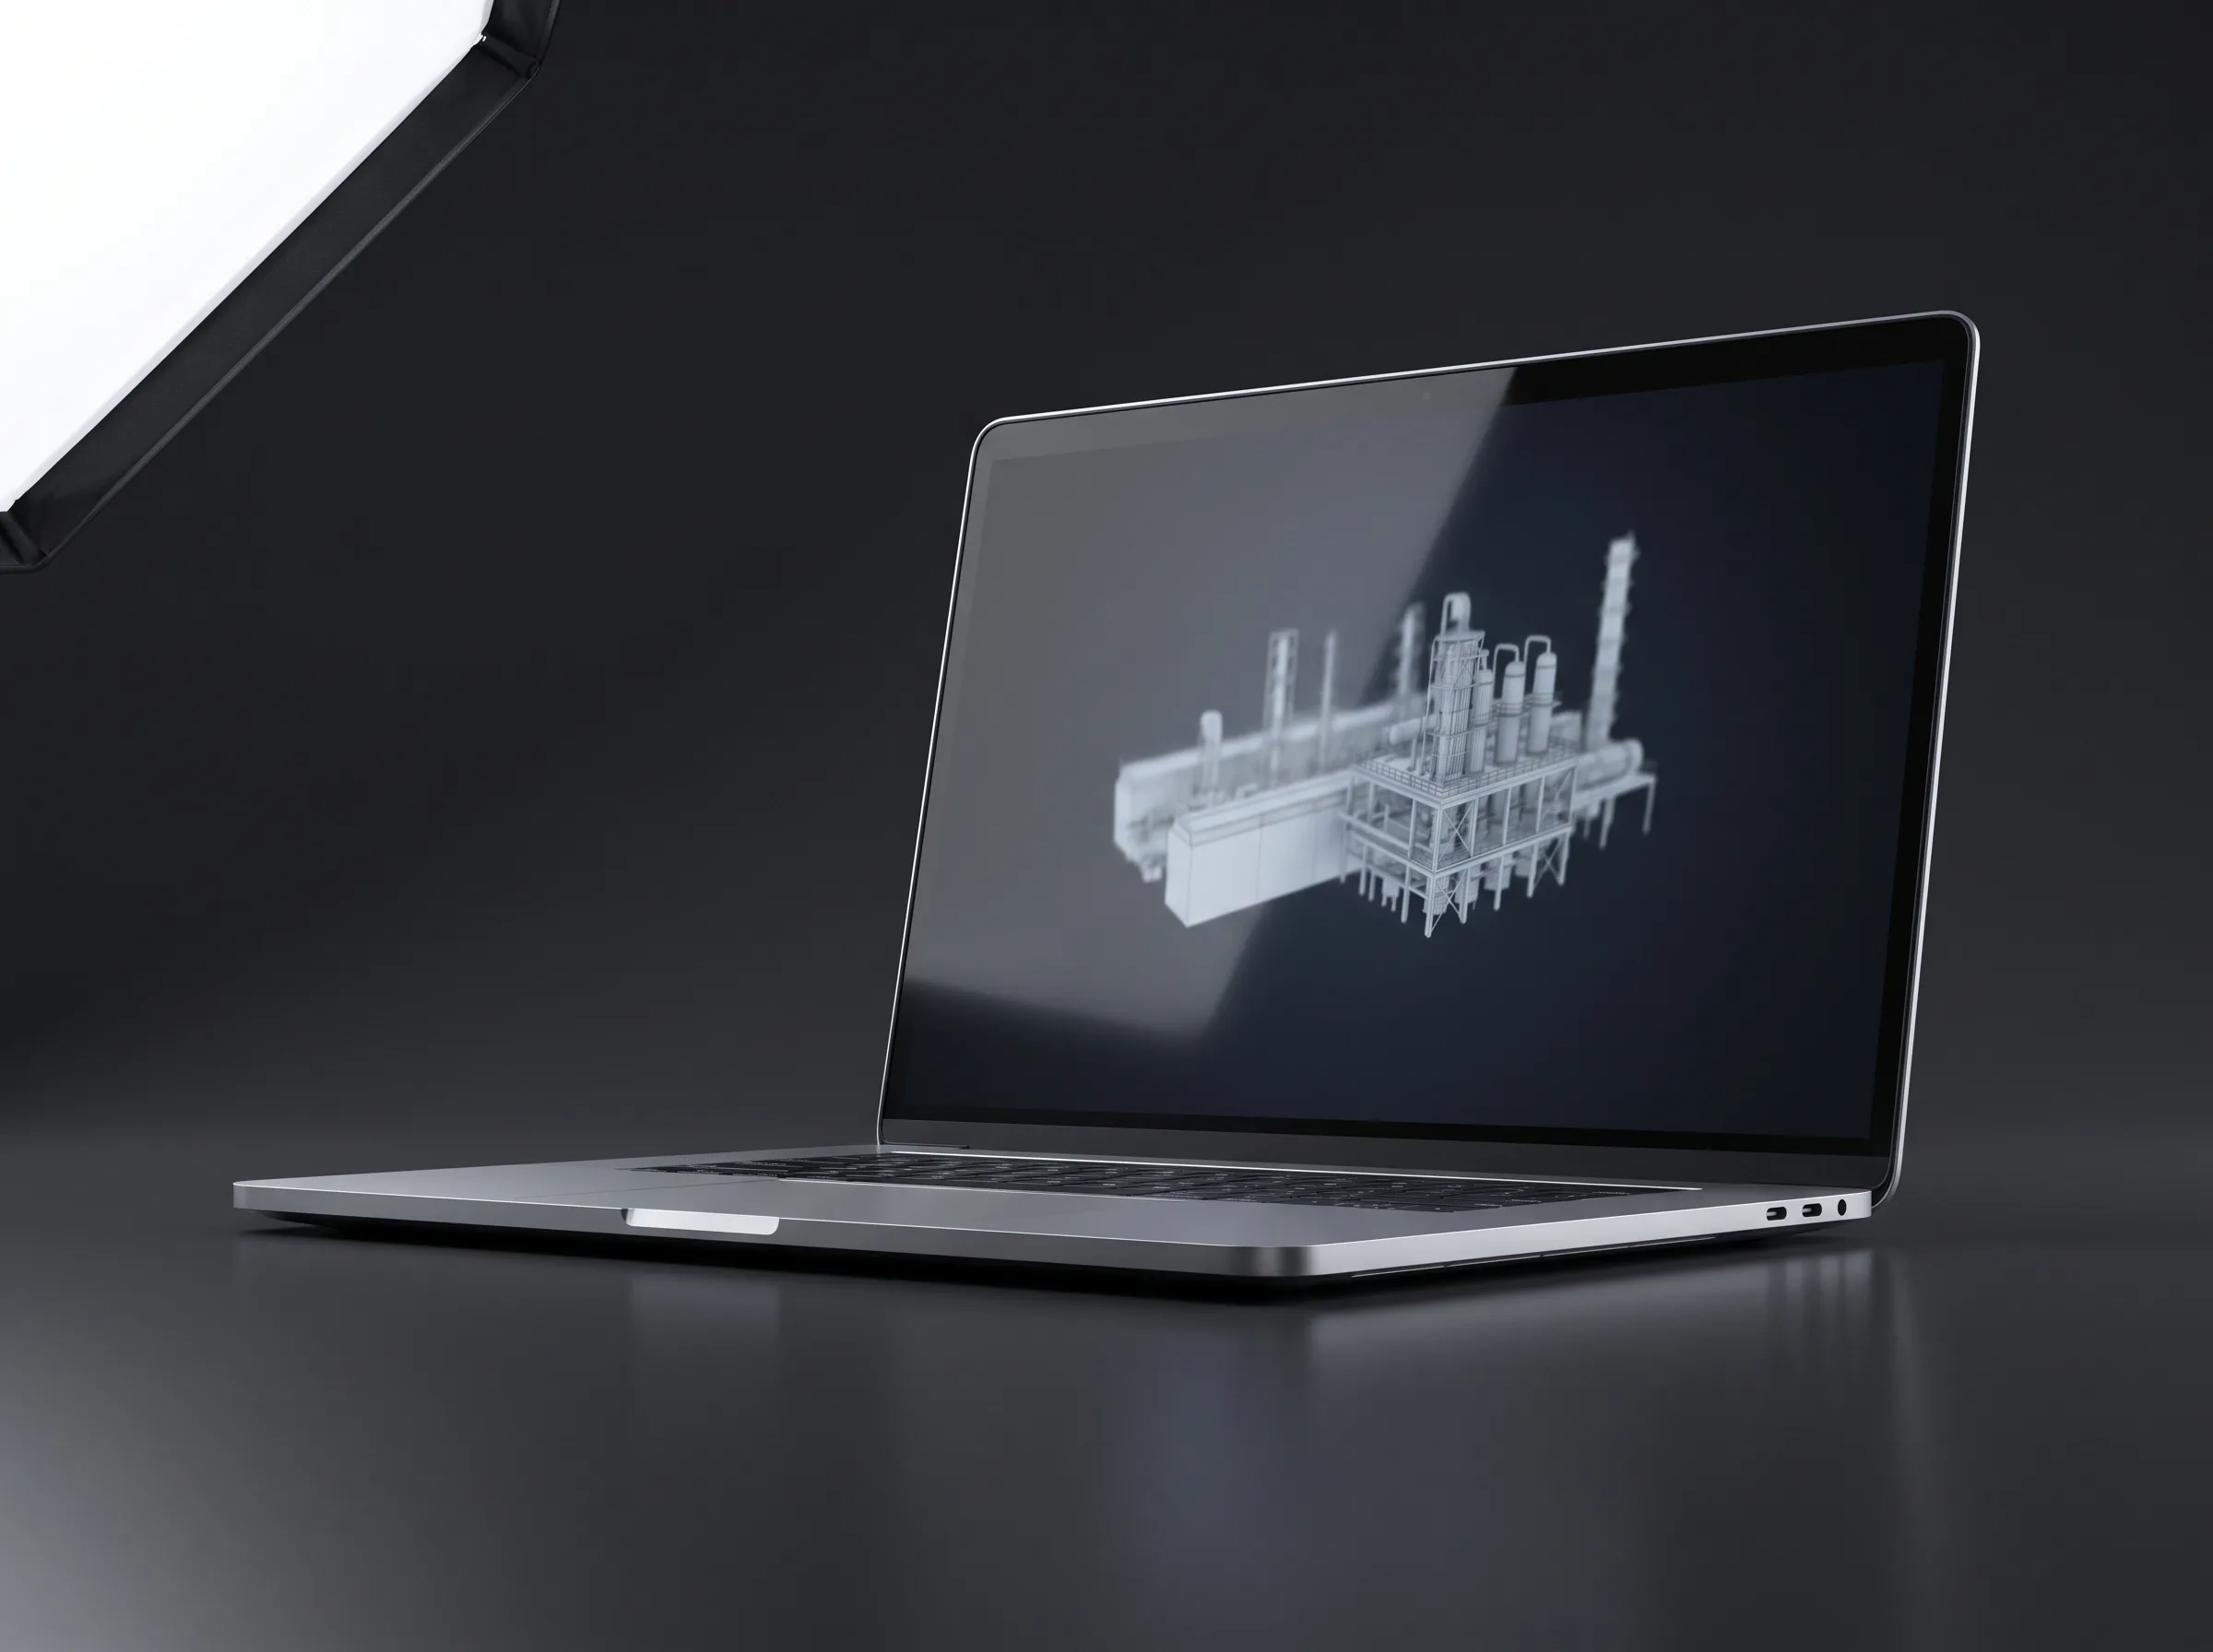
Laptop displaying a real-time 3D building model in the browser

Browser

Walkthroughs from a link. No install, no app store — a real-time model that opens on any laptop or tablet.

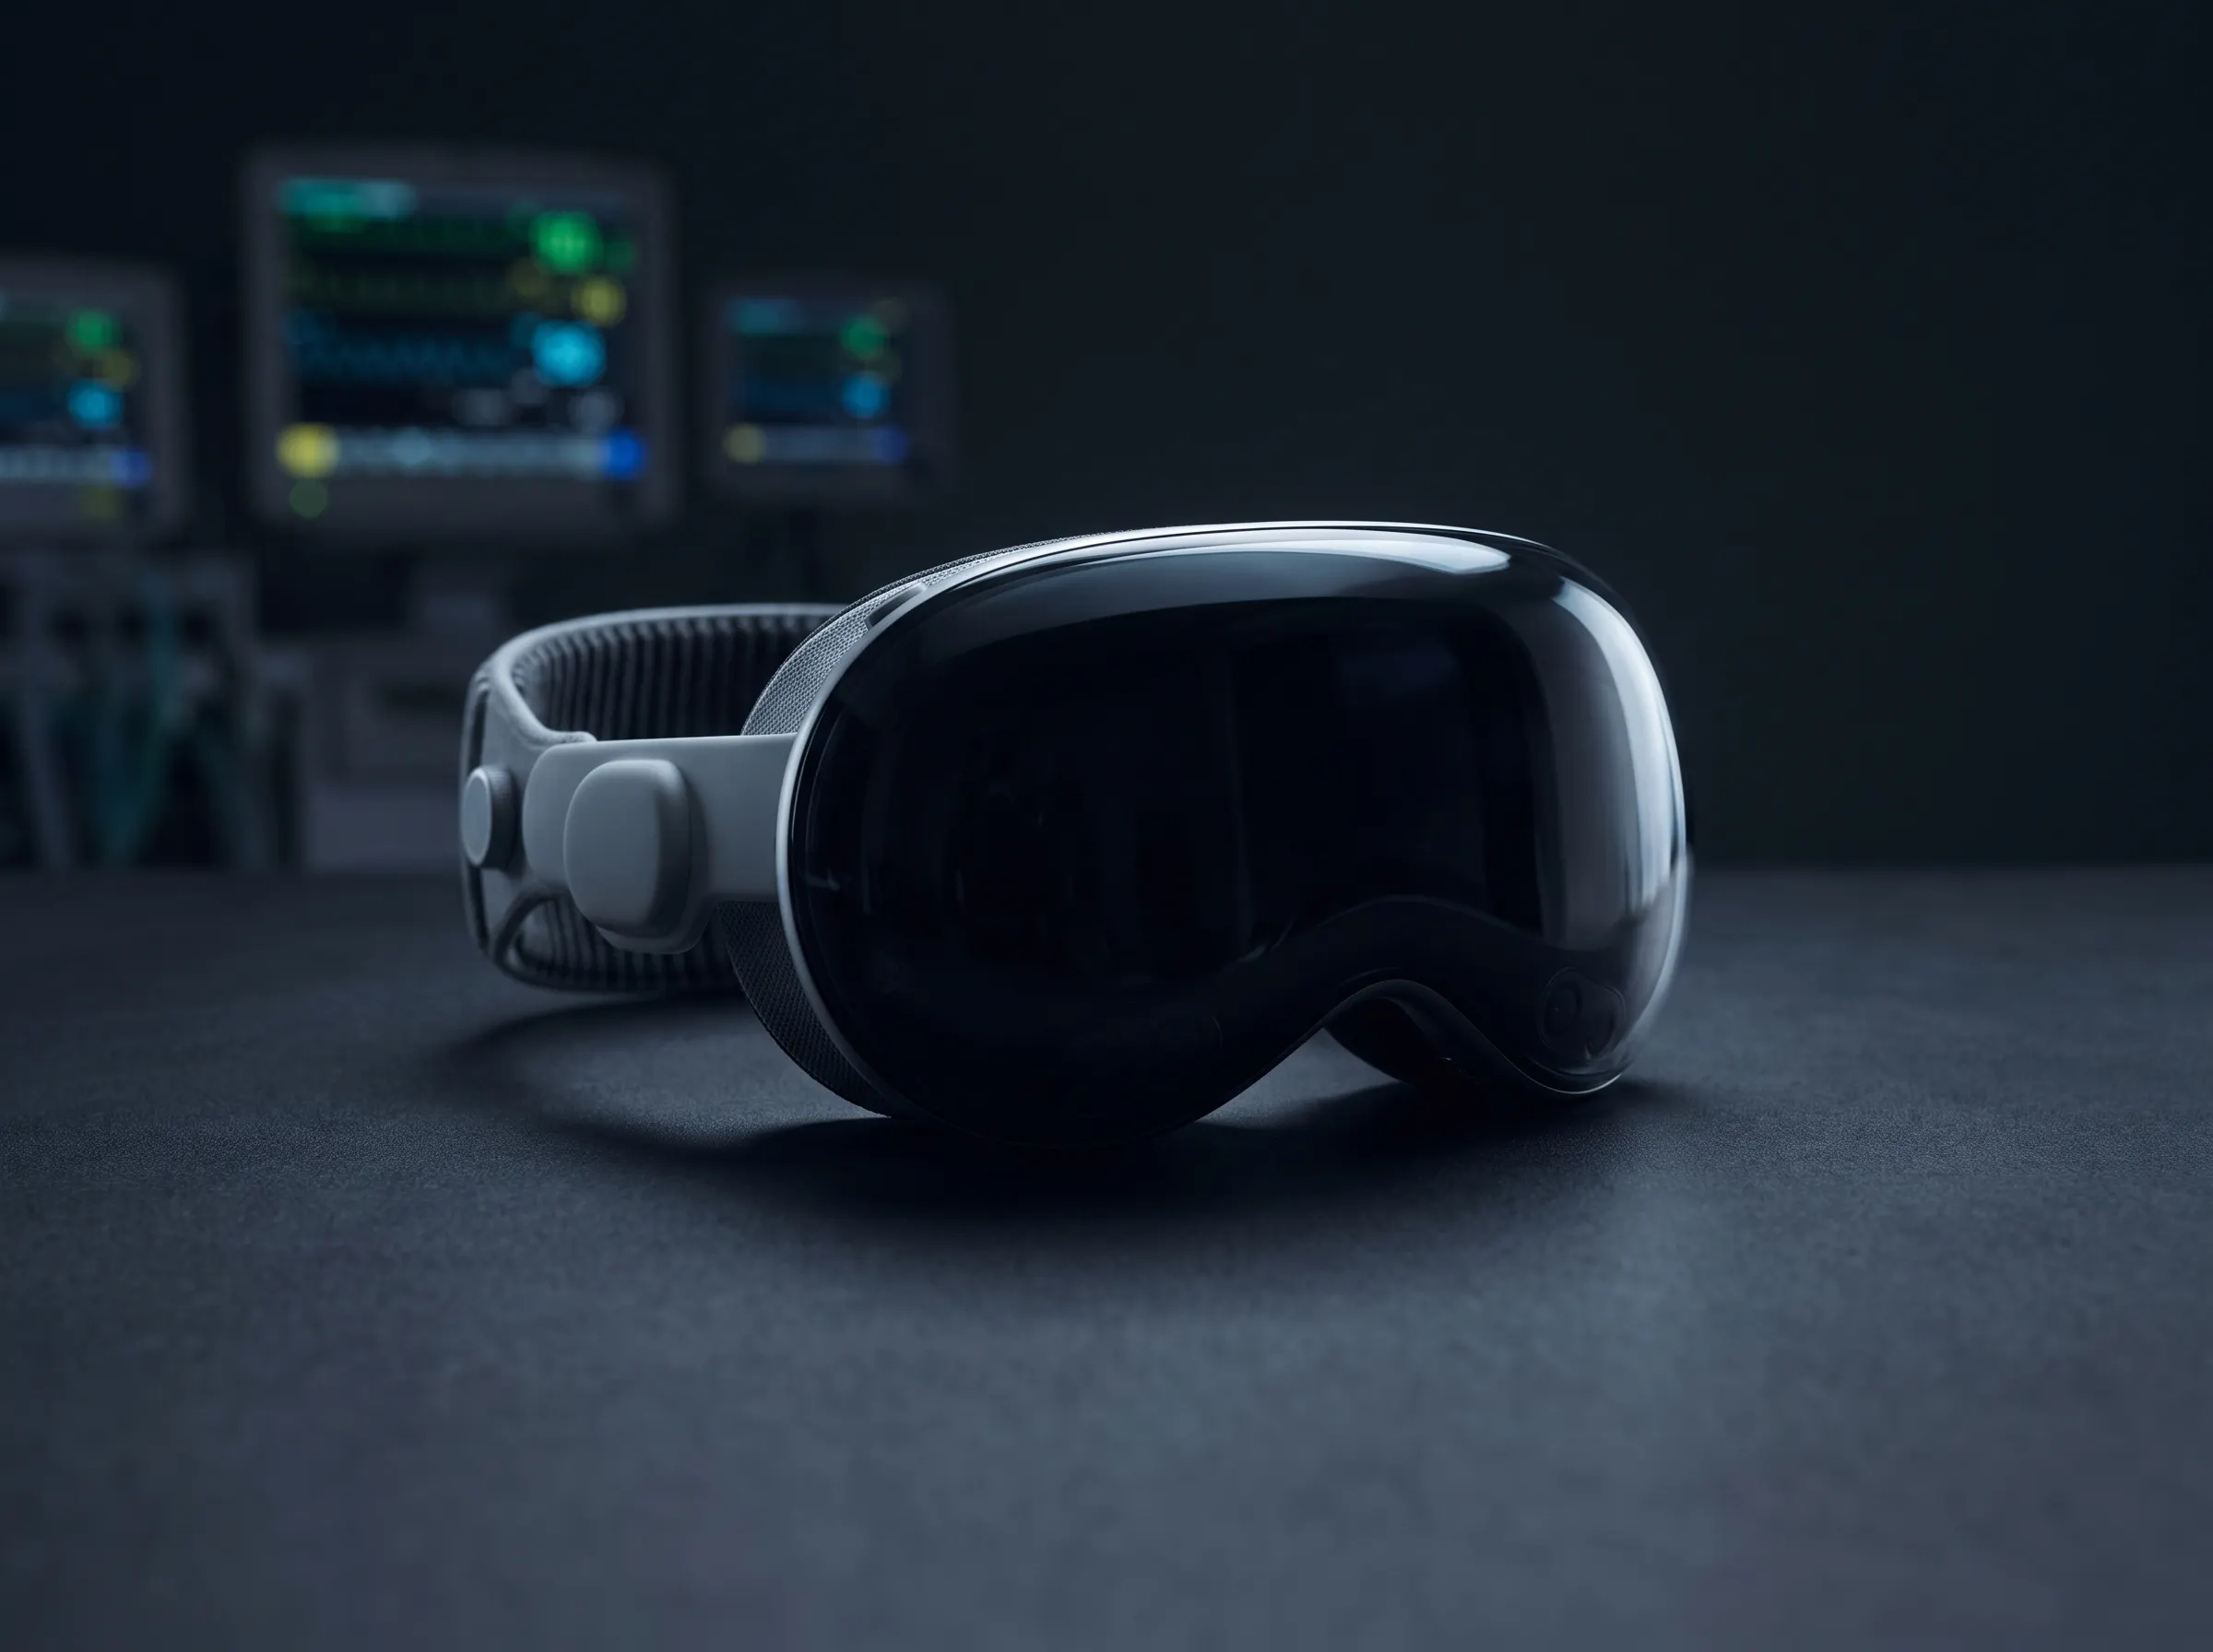
Apple Vision Pro headset

Apple Vision Pro

True-scale review at full fidelity — the design at 1:1 in spatial computing, for the decisions that matter.

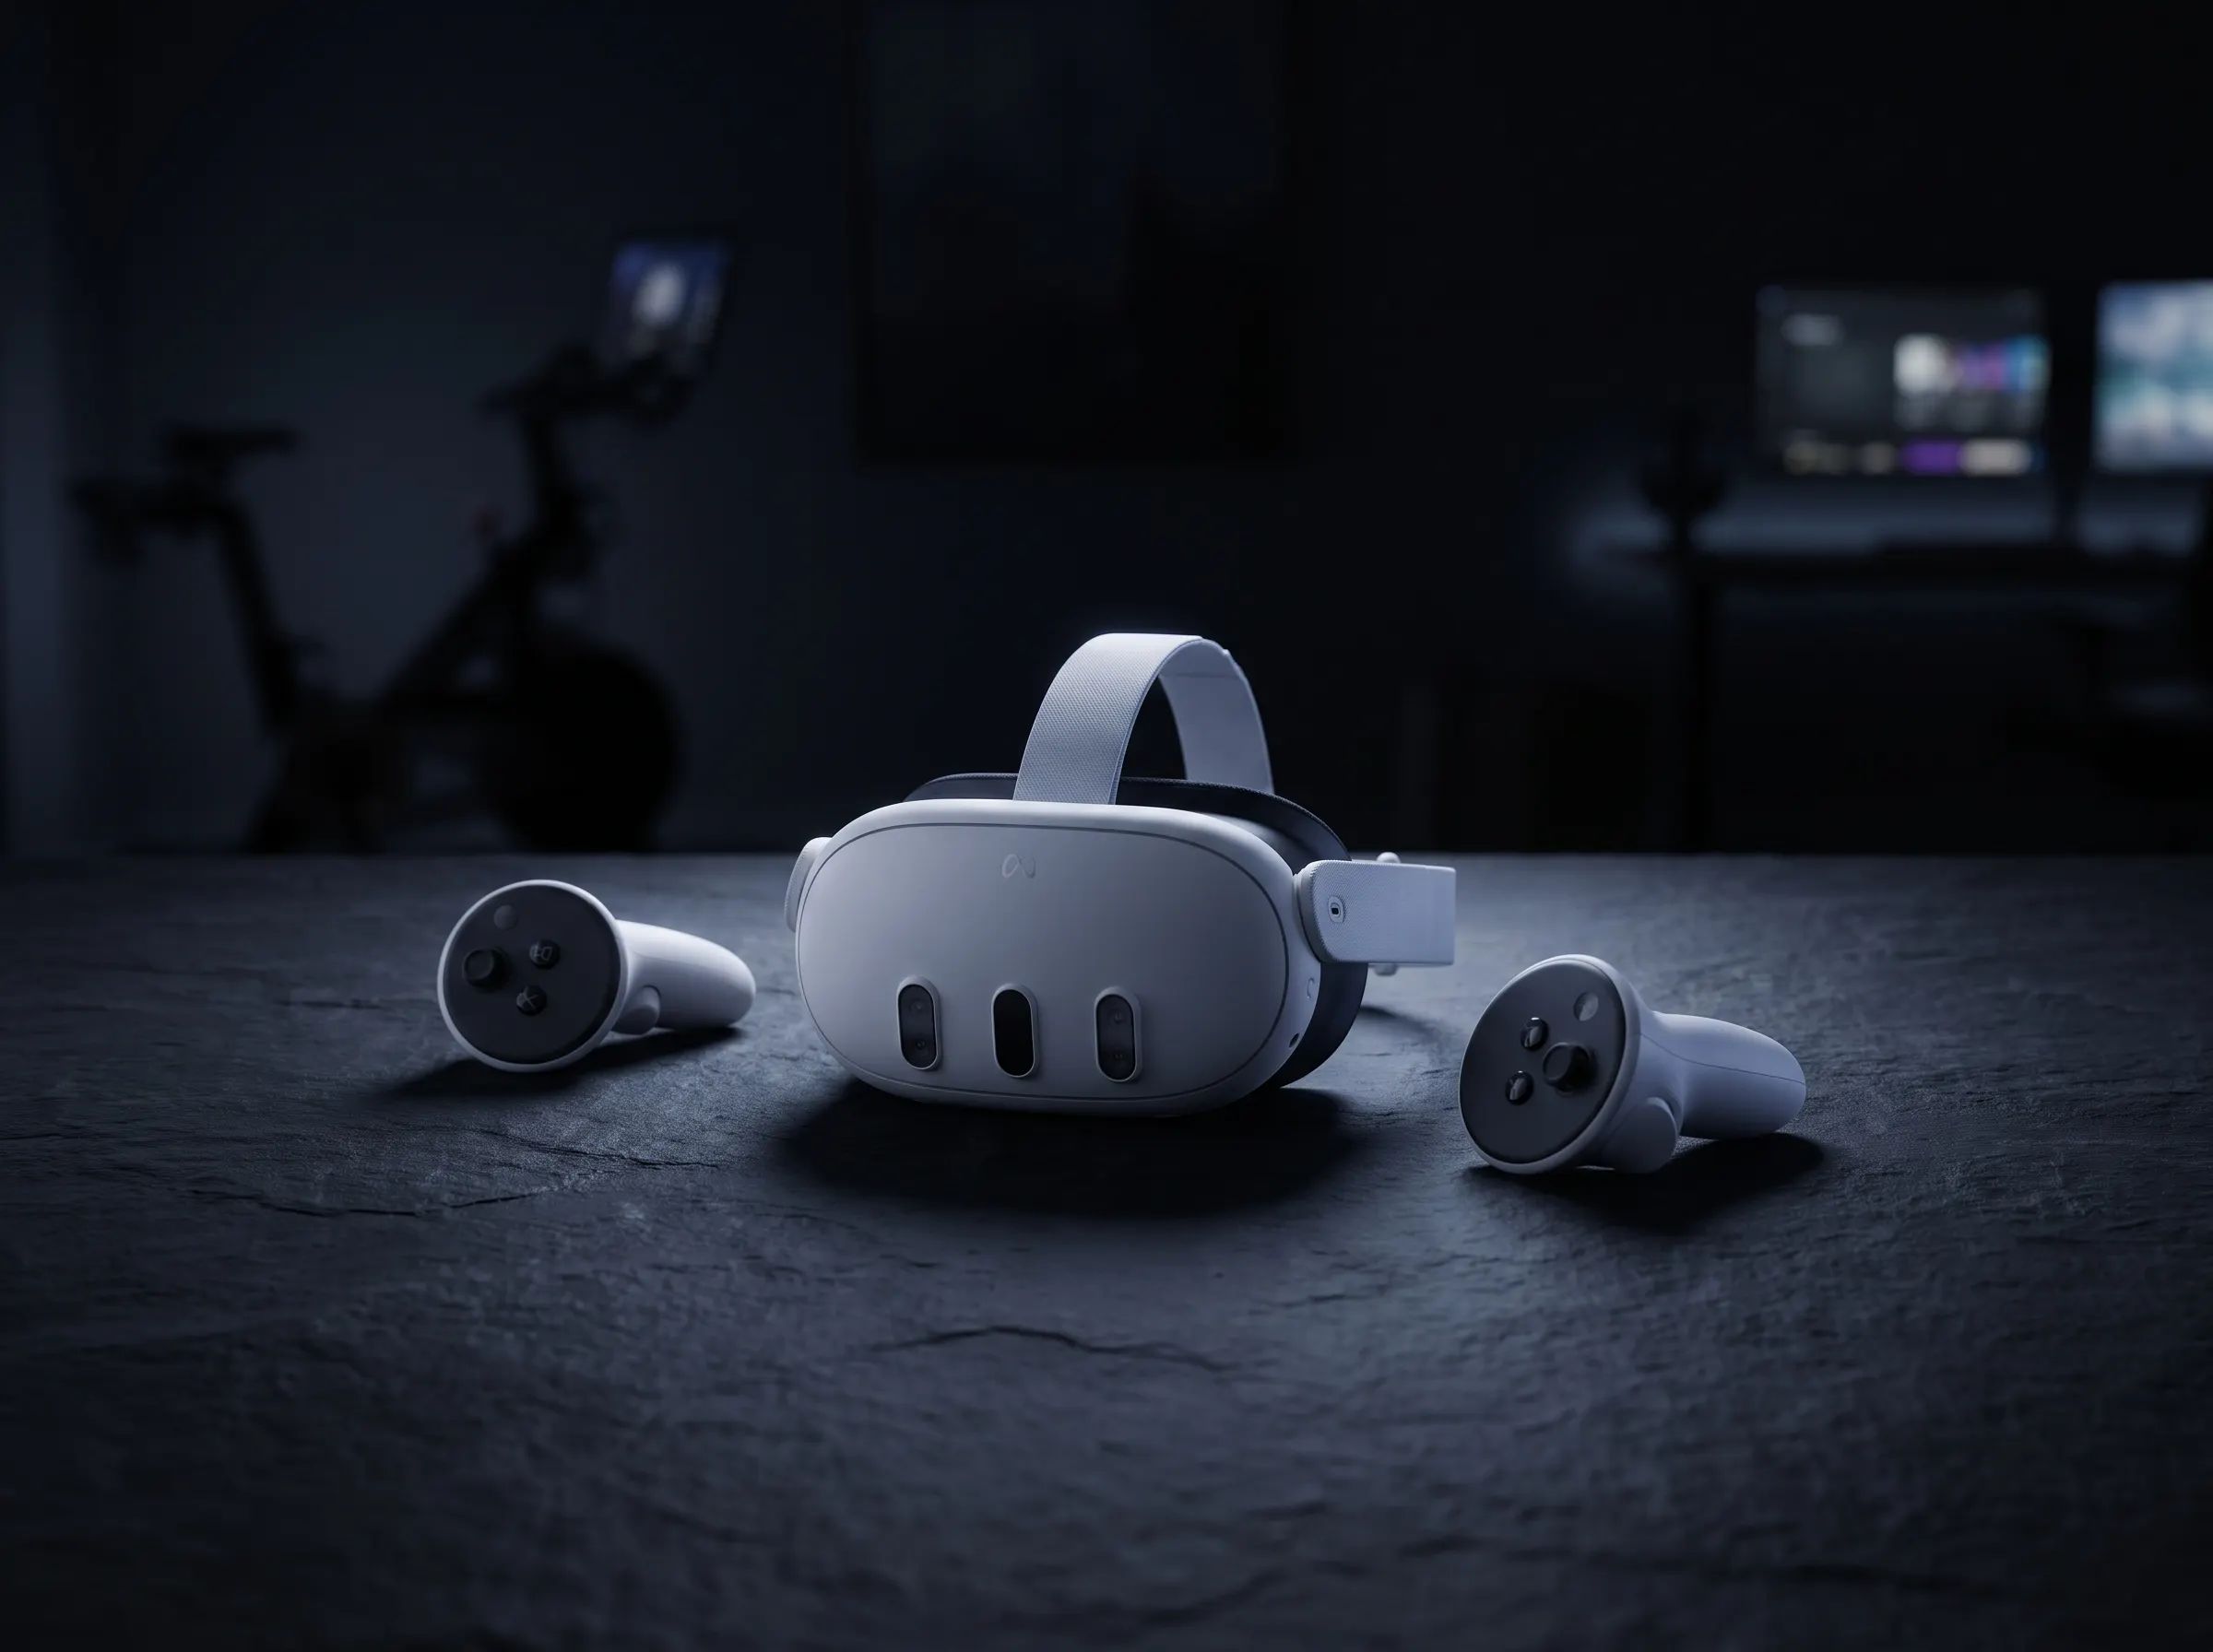
Meta Quest 3 headset with controllers

Meta Quest

Review sessions for whole teams — repeatable shared walkthroughs across an accessible headset fleet.

The same model powers all three.

How we work

Files & formats

We take Revit, BIM (IFC), CAD, SketchUp, Rhino, and 3ds Max files as they are. Send what you have — optimizing the model for real-time is our job, not yours.

Revisions

Design changes flow into the live model. Revision rounds are scoped in the proposal, and because every output comes from one model, a change is made once and carries through to stills, animation, and the headset build.

Confidentiality

NDAs are standard. Unannounced developments, competition entries, and unreleased schemes are protected by default — nothing is shown publicly without your sign-off.

Cost

What Architectural Visualization Costs

The cost of architectural visualization depends on three things: how many views you need, the level of detail and finish, and whether the model has to run in real-time. A set of marketing stills is a different budget from a true-scale VR walkthrough of a whole floor, and a construction AR overlay is different again. Project work is quoted as a fixed bid after a discovery call, so the full cost is clear before production begins.

FAQ

Architectural Visualization FAQs

What is architectural visualization?

Architectural visualization is the creation of images, animations, and interactive 3D experiences that show a building or space before it is built. It ranges from photoreal renderings and flythroughs to real-time walkthroughs explored in a browser or at true scale on a VR headset, and it is used for design review, planning approval, marketing, and pre-sales.

What does architectural visualization cost?

The cost depends on the number of views, the level of detail and finish, and whether the model needs to run in real-time: a set of stills is a different budget from a true-scale VR walkthrough. Project work is quoted as a fixed bid after a discovery call, so the full cost is clear before production begins.

What files do you need to get started?

Send what you have. We work directly from Revit, BIM (IFC), CAD (DWG), SketchUp, Rhino, and 3ds Max files, plus drawings, material schedules, and reference photography. We handle the optimization, so the model does not need to be prepared for real-time before it reaches us.

How long does a rendering or walkthrough take?

Turnaround depends on scope. A set of stills typically takes one to three weeks from model handoff; an animation or real-time walkthrough takes longer, with review rounds built in. The timeline is fixed in the proposal alongside the price.

How are design revisions handled?

Revision rounds are scoped in the proposal, and design changes flow into the live model rather than being re-rendered from scratch. Because every output comes from one model, a change is made once and carries through to stills, animation, the browser walkthrough, and the headset build.

Can we review a design in VR?

Yes — VR architecture review on Apple Vision Pro and Meta Quest is our specialty as an XR studio. Architects and clients stand in the space at true scale to check heights, sightlines, and proportions, and the same model runs in the browser for anyone without a headset.

How is augmented reality used in construction?

Augmented reality in construction overlays the BIM model on the real site through a tablet or headset, so crews and site managers can compare installed work with design intent, catch clashes before they are built, and review progress in place. Construction VR adds true-scale walkthroughs for sequencing and safety planning before work starts.

Do you work with real estate developers?

Yes. Real estate XR is one of our core use cases: virtual walkthroughs of unbuilt units, AR site models for the sales gallery, and headset previews that let buyers experience a floor plan as a home before the building tops out — all from the same model used for design.

Why choose Frame Sixty for architectural visualization?

Frame Sixty builds visualization that does not stop at the rendering: one optimized model delivered as stills, animation, browser walkthroughs, and headset experiences, backed by an Unreal Engine 5 pipeline, an in-house 3D team, and 100+ shipped apps with more than 10 million downloads. Your visualization is built by the studio that will also put it on a headset.

Show them the building.

Book a Meeting

Get in touch

We’re interested to see how we can help. Send us a message and we will get back to you within 24 hours.